

Built from the ground up. A home designed around your family, or a granny flat for parents, guests or rental income.
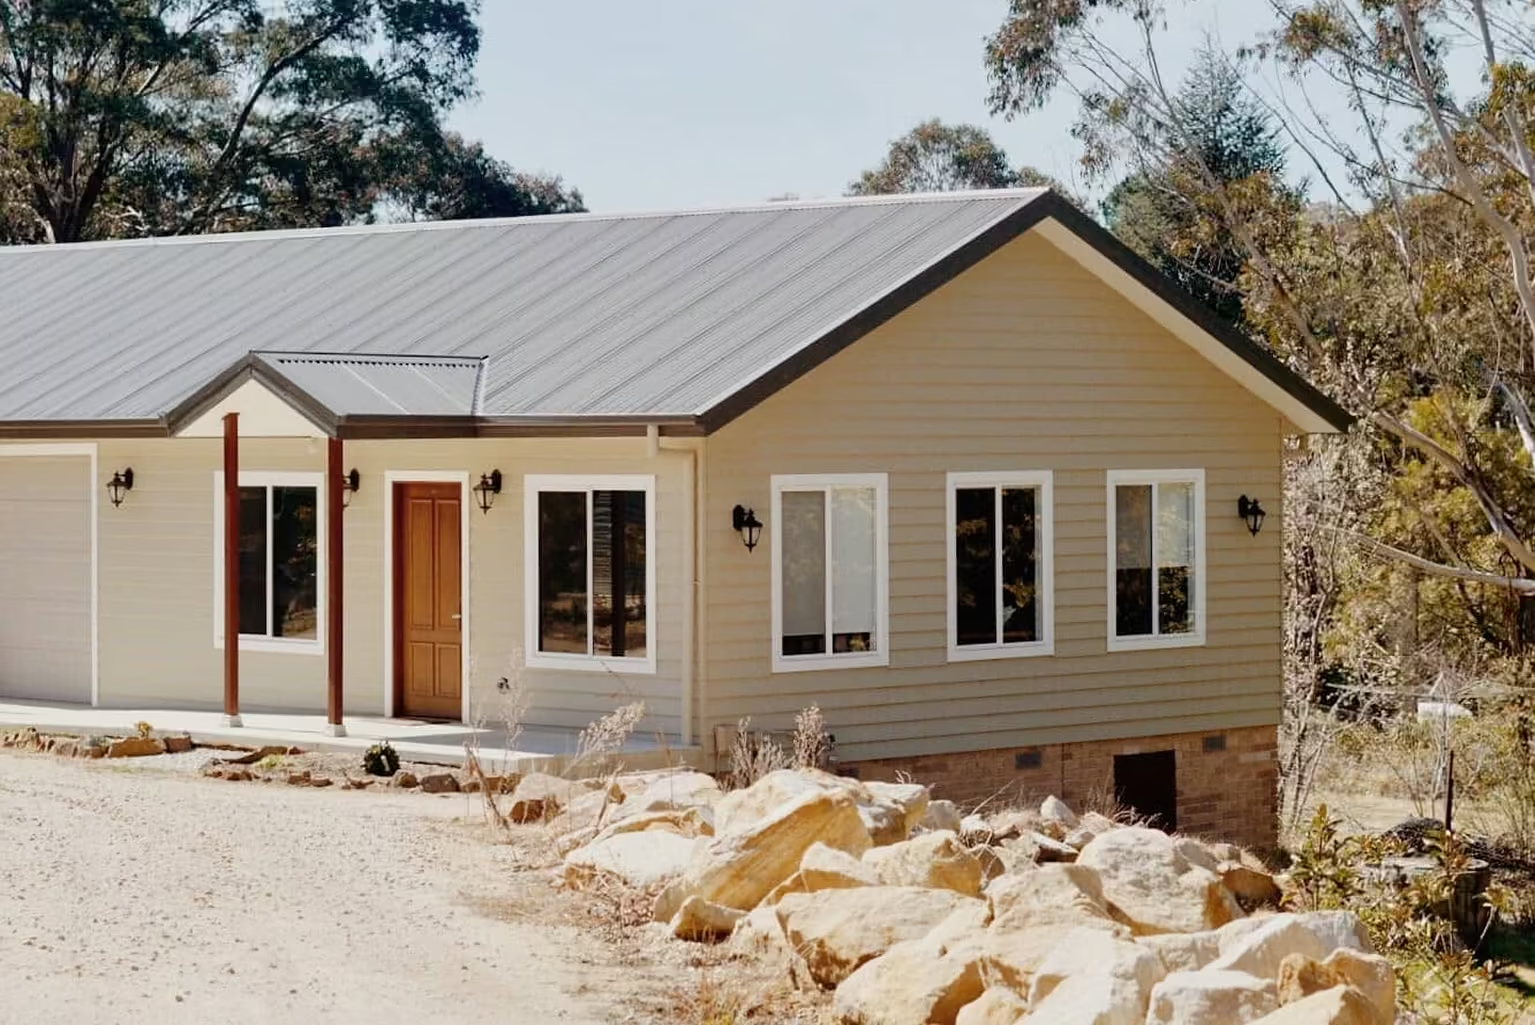
Building new gives you the chance to shape the whole home around how you want to live, rather than working around what's already there. AA7 Constructions builds new homes and granny flats across Sydney, with every project led by licensed builder Andrew Akkari.
1. Site Assessment
We meet you at the property, talk through what you're planning and look at the access, slope, neighbouring properties and services, before any numbers are put in front of you.
2. Design & Approvals
We work with your architect or designer, or introduce you to ones we've worked with, and give construction input as the design develops and goes through approvals.
3. Building Cost Proposal
Once plans are finalised, you receive a detailed written cost proposal, so you know what your new home will cost before construction begins.
4. Build & Handover
We manage the build from site preparation through to finishes, keep you updated at every stage, and walk you through every detail before handing over your home.
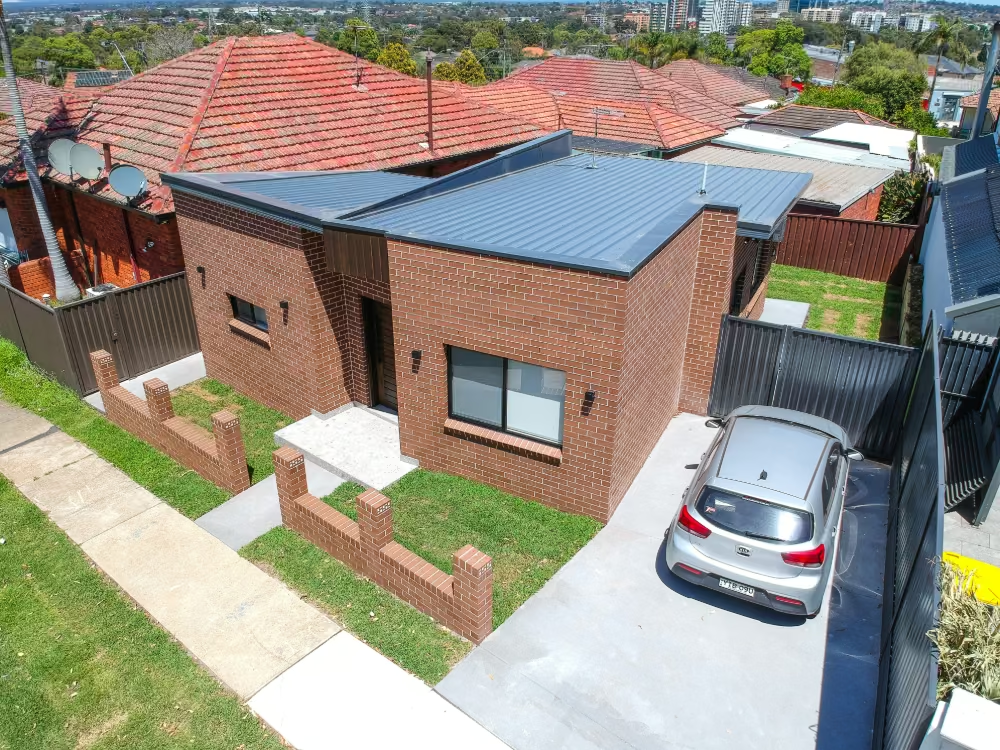
Some homes aren't worth renovating. The structure's tired, the layout fights you at every turn, and fixing it would cost close to building new.
When the location is right and the house isn't, a knockdown and rebuild lets you keep the street, the schools and the neighbours, and start again with a house designed around how you live now. If you're not sure which way to go, that's one of the first things we'll talk through on site.
We don't sell display homes or floor plans from a brochure. We build the home your architect or designer has drawn, with the structure, detailing and finishes they specified.
By the time you're choosing tapware and stone, the biggest decisions in the house have already been made: structure, ceiling heights, window positions, roof form and how the rooms connect. Being involved while the design is still moving means anything unnecessarily difficult or expensive to build gets raised while it's still a change on paper.

A granny flat gives you a second, self-contained home on the same block. Somewhere for parents to stay independent but close by, space for adult kids or guests, or a rental that helps cover the mortgage.
NSW has specific planning rules for secondary dwellings, including requirements around the site and floor area. Some can be approved as complying development if they meet the relevant standards, while others need a development application. Your designer or planning consultant will confirm what your property allows, and we build it with the same care for structure, services and finishes as the main house.
Building new in an established street isn't the same as building in a new estate. There are neighbours on both sides, tight access, existing services to disconnect and reconnect, trees to protect, and an old house to demolish before any of it starts. In older houses that can include asbestos, which has to be removed under NSW safety rules, by a licensed removalist where required.
That's the same ground we cover on every extension and renovation, so it's planned from day one rather than worked out once the trucks arrive.
A new home is a long build with a lot of decisions in it, and you want them made with someone who knows your job. Andrew has more than 25 years in the trade, including new homes from remote country towns to modular homes built in factories, and you deal with him directly from the first site visit to handover.
Credentials
NSW Builder Licence 288792C | Home Building Compensation cover on every eligible project | ABN 44 607 778 263
Tell us about your project. We'll come out, look at the site and give you a straight answer on what's possible.
Start the conversationWhat happens at the first site visit?

Andrew meets you at the property, walks through it with you and listens to what you're planning. He'll look at the site, the access and any existing structure, and what they'll allow isn't always what you'd assume. You'll get a straight read on what's possible on your property.
How much will my project cost?
It depends on the size, the site, the finishes and what's behind the walls, so anyone giving you a number over the phone is guessing. After the first visit, and once the plans are settled, you'll get a written cost proposal setting out exactly what's included and what isn't.
How long will it take?
It depends on the size of the job, the site and the approvals required. You'll receive a realistic program with your cost proposal, and we keep you updated against it throughout the build.
Do I need council approval?
It depends on the property and the work you're planning. Some minor works can be carried out without planning approval, while other projects may need a development application or a complying development certificate. Your architect, designer or planning consultant will confirm the right pathway for your project. Where a principal certifier is required, you appoint them directly and we work with them through the build.
Can we live at home during the build?
On an extension or renovation, often yes, for much of it. There's usually a stage where it gets difficult, and we'll tell you at the cost proposal stage which parts of your build you can live through, so you can plan around it rather than find out a fortnight before. A knockdown and rebuild means moving out for the build, and you'll have the program early enough to plan for it.
What happens if something unexpected comes up?
On an existing home, something usually does: older wiring, tired plumbing, structures built to a different standard. On a new build it's more often what's in the ground. Either way, you'll hear about it straight away, with what it is, what we recommend, and what it means for cost and timing. Nothing extra goes ahead until you've approved it.
Can we make changes once the build has started?
Yes, and most people do. Anything you want changed gets priced and agreed in writing before the work happens, so a change never turns into a surprise on an invoice.