

Build up, not out. Bedrooms upstairs for growing kids, and the backyard they play in stays exactly where it is.
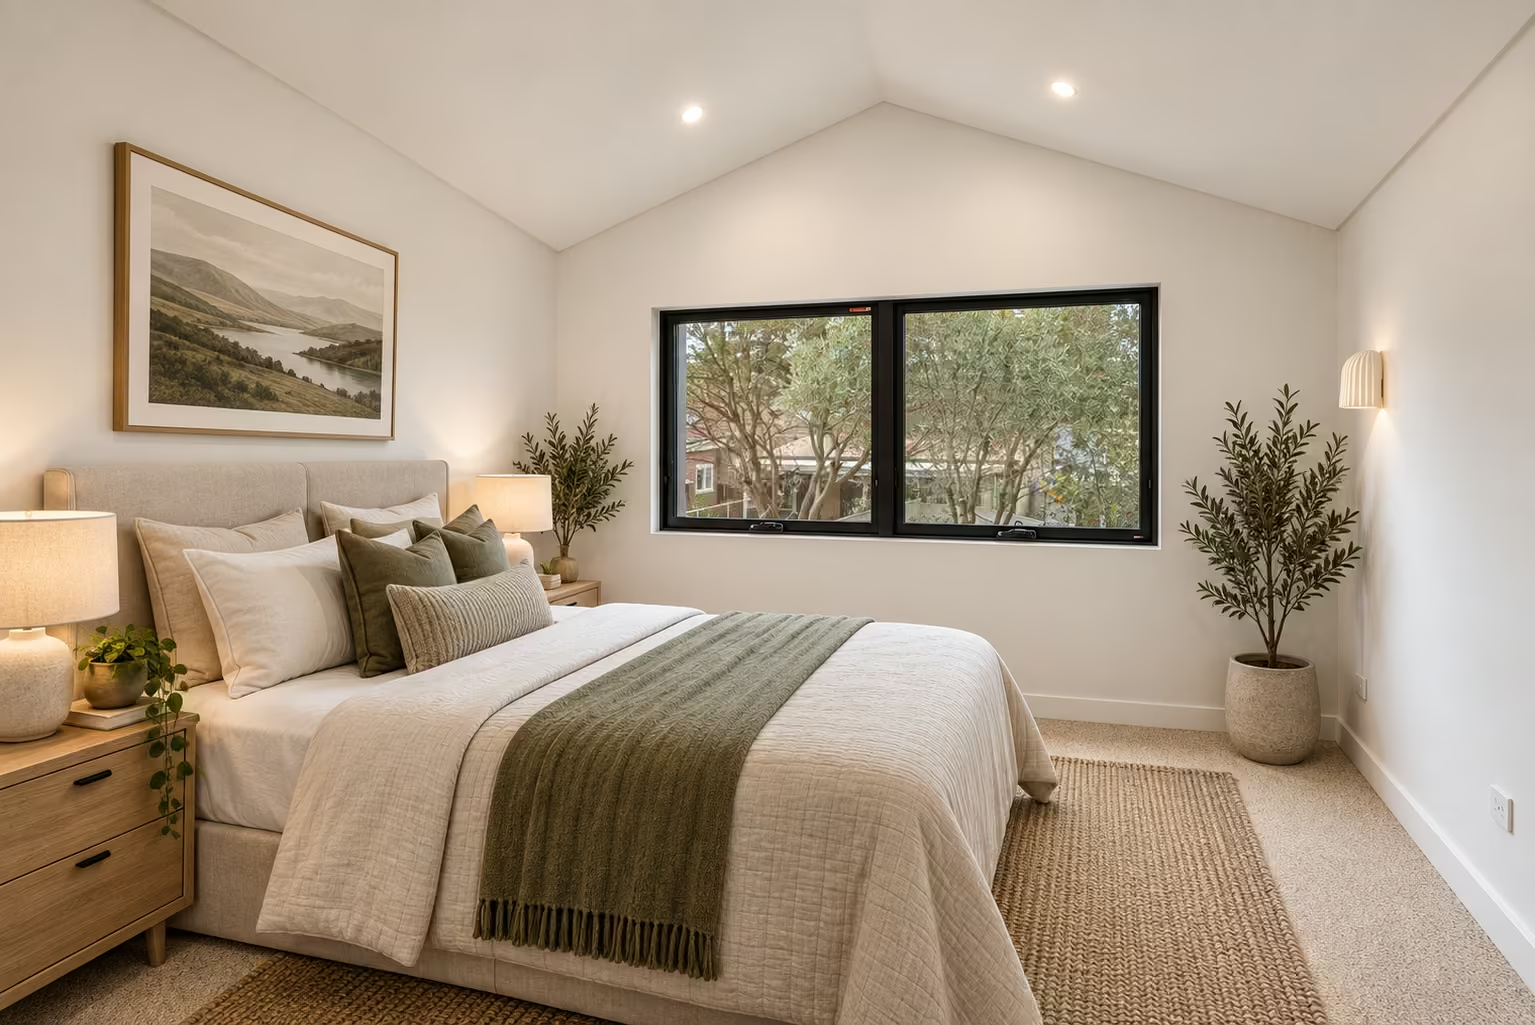
A second storey addition adds the bedrooms your family needs on the footprint you already have. AA7 Constructions specialises in building up on existing homes across Sydney, with every project led by licensed builder Andrew Akkari.
1. Site Assessment
We come to your home, listen to what's not working and assess what the existing structure will carry, before any numbers are put in front of you.
2. Design & Approvals
We work with your architect or designer, or introduce you to ones we've worked with, and give construction input as the design develops and goes through approvals.
3. Building Cost Proposal
Once plans are finalised, you receive a detailed written cost proposal, so you know what your second storey will cost before construction begins.
4. Build & Handover
We manage the build from structural work through to finishes, keep you updated at every stage, and walk you through every detail before handing over your home.
.avif)
Most families looking at a second storey have already worked out they can't go backwards. The yard is the yard. Maybe there's a setback in the way, maybe the block is narrow, or maybe that backyard is the whole reason you bought the place.
Building up solves it. Bedrooms and bathrooms move upstairs, the ground floor opens out for living, and the yard the kids play in doesn't shrink by a metre.
Plenty of second storeys look exactly like a second storey. The proportions are wrong from the street, the roofline doesn't resolve, the upstairs windows don't line up with anything below.
Getting it right means designing the new level against the old one rather than dropping it on top. Proportions, roof form, window lines and cladding all get worked out as one house. The upper level might match the original or be deliberately different. From the street, it should look intended either way.
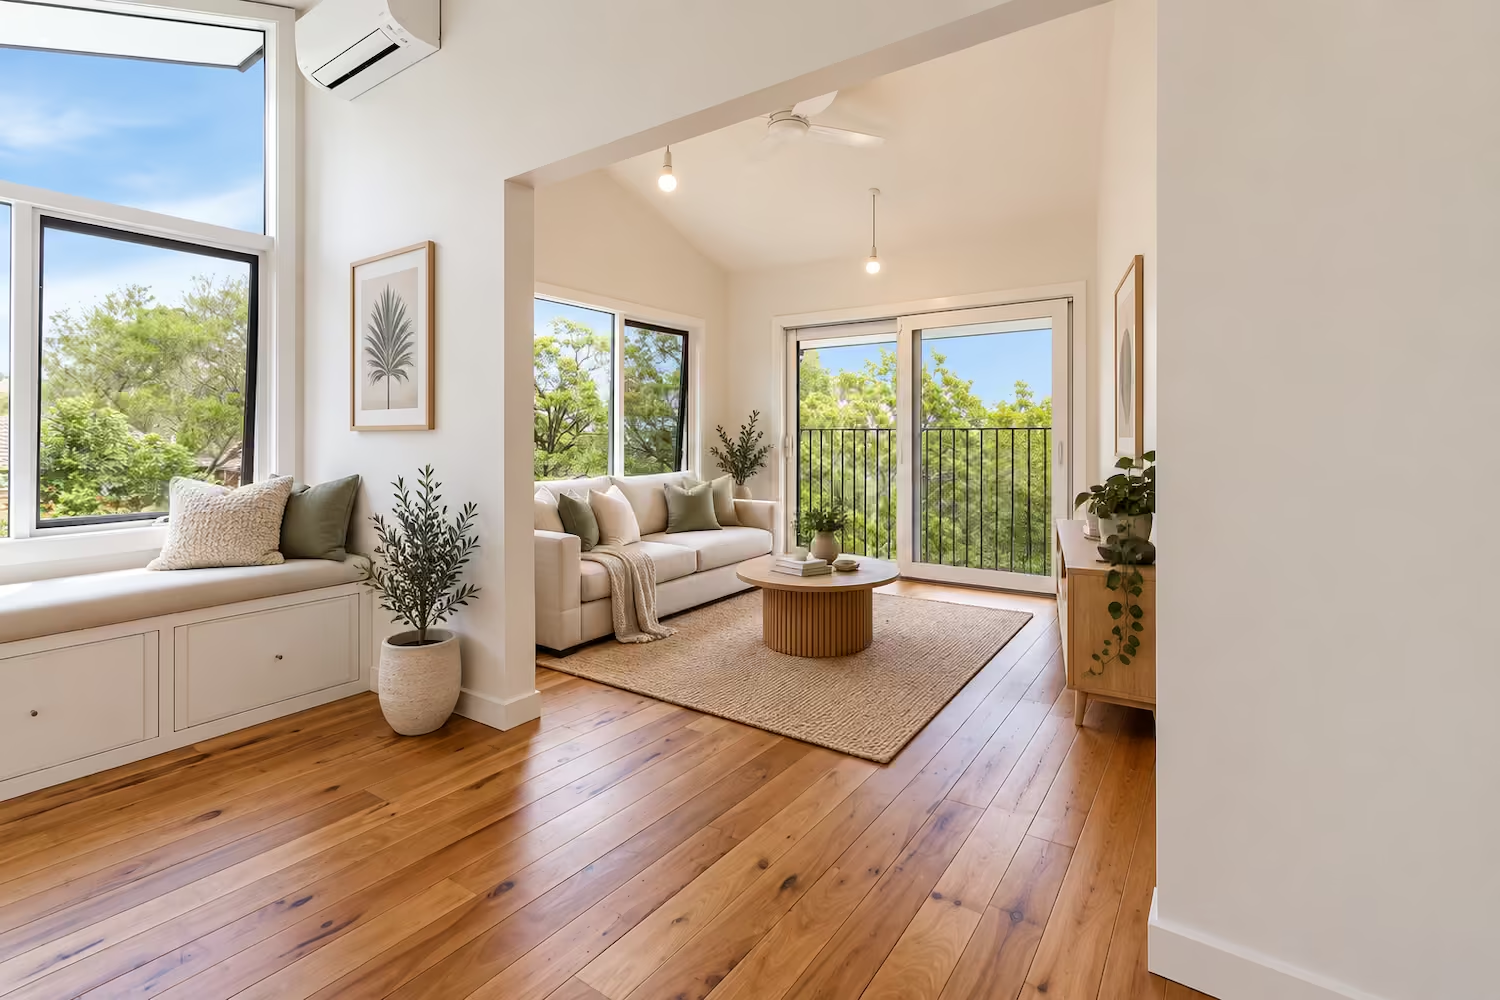
That's the first question and it gets answered before anything else. A single storey home's footings, walls and framing were built to carry a roof, not another floor. Adding a level changes the loads they carry, and what's already there decides what can stay and what needs strengthening. We assess the existing structure before you get a price, and your engineer confirms what's needed, so the number reflects what your house actually needs rather than what's typical.
Two other things get worked out at the same time, and they catch people out. The stair has to land somewhere, and wherever it lands you lose ground floor space, so its position changes the rooms below it. And the plumbing and electrical have to get upstairs, which means routes through the house you're already living in.
There's no way around that. To build up, part or all of the existing roof comes off, and for a period the house below is exposed. How that stage is planned is the difference between a smooth job and a damaged one.
We sequence the work so the exposed period is as short as it can practically be, protect what's underneath, and watch the forecast rather than the calendar. It's also the stage where many families move out for a while. We'll tell you at the cost proposal stage roughly how long it runs, so you can arrange somewhere to stay and budget for it well ahead of time.
On a second storey, structural decisions come up on site and timing matters, so you want them made by someone who knows your job. Andrew has more than 25 years in the trade, and he's the one you deal with from the first site visit to handover.
Forestville
A second storey addition to a single storey home with a very busy road out front and a shared driveway, designed by Bailey Smith Architecture. Built for acoustic performance with double layers of 16mm Gyprock to the external walls, blue board behind the James Hardie cladding and double glazing to every window and sliding door. Under the double skillion Colorbond roof, raked ceilings reach 4.2 metres, with Juliet balconies to every bedroom and a cantilevered spotted gum deck off the master.
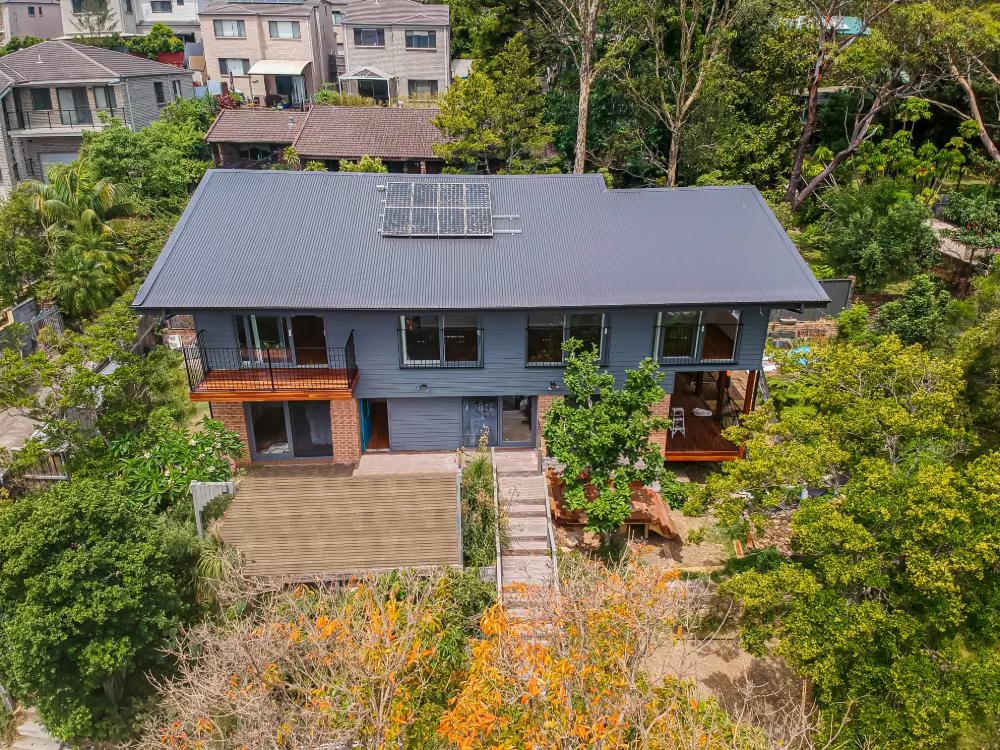
View the Forestville project
More second storey additions: Leichhardt
Credentials
NSW Builder Licence 288792C | Home Building Compensation cover on every eligible project | ABN 44 607 778 263
Tell us about your project. We'll come out, look at the site and give you a straight answer on what's possible.
Start the conversationWhat happens at the first site visit?

Andrew meets you at the property, walks through it with you and listens to what you're planning. He'll look at the site, the access and any existing structure, and what they'll allow isn't always what you'd assume. You'll get a straight read on what's possible on your property.
How much will my project cost?
It depends on the size, the site, the finishes and what's behind the walls, so anyone giving you a number over the phone is guessing. After the first visit, and once the plans are settled, you'll get a written cost proposal setting out exactly what's included and what isn't.
How long will it take?
It depends on the size of the job, the site and the approvals required. You'll receive a realistic program with your cost proposal, and we keep you updated against it throughout the build.
Do I need council approval?
It depends on the property and the work you're planning. Some minor works can be carried out without planning approval, while other projects may need a development application or a complying development certificate. Your architect, designer or planning consultant will confirm the right pathway for your project. Where a principal certifier is required, you appoint them directly and we work with them through the build.
Can we live at home during the build?
On an extension or renovation, often yes, for much of it. There's usually a stage where it gets difficult, and we'll tell you at the cost proposal stage which parts of your build you can live through, so you can plan around it rather than find out a fortnight before. A knockdown and rebuild means moving out for the build, and you'll have the program early enough to plan for it.
What happens if something unexpected comes up?
On an existing home, something usually does: older wiring, tired plumbing, structures built to a different standard. On a new build it's more often what's in the ground. Either way, you'll hear about it straight away, with what it is, what we recommend, and what it means for cost and timing. Nothing extra goes ahead until you've approved it.
Can we make changes once the build has started?
Yes, and most people do. Anything you want changed gets priced and agreed in writing before the work happens, so a change never turns into a surprise on an invoice.