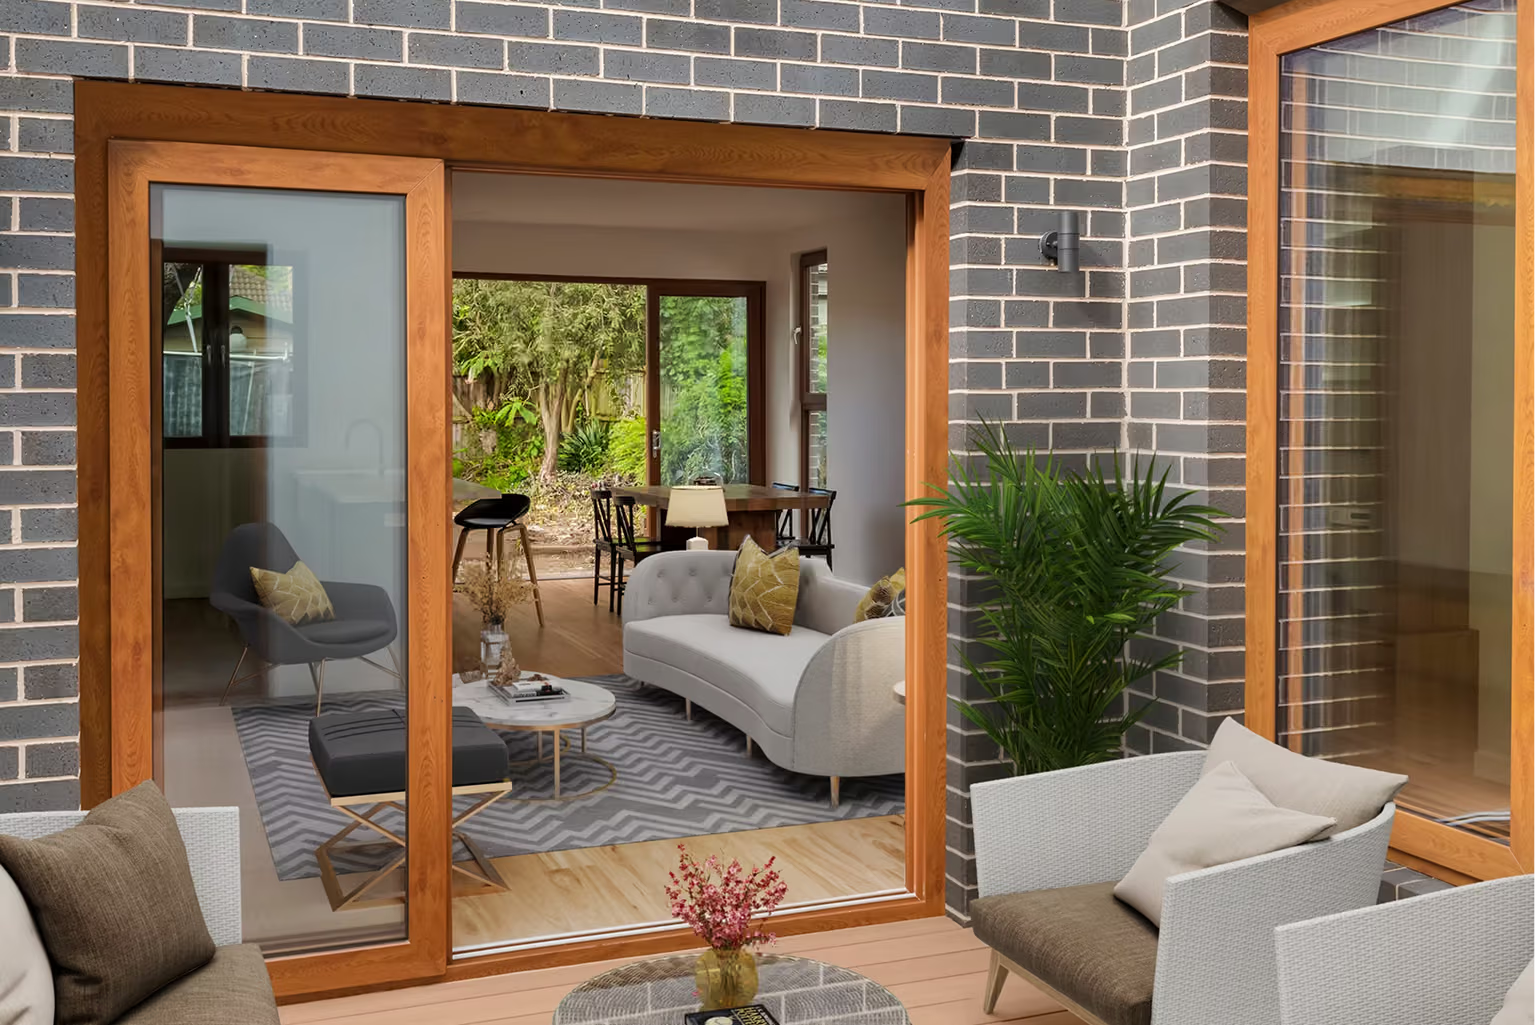
%201.avif)
LOCATION:
Leichhardt, NSW
SCOPE:
Second storey, rear extension & full renovation
ARCHITECT:
Jodie Dang Architects
A full renovation, ground floor rear extension and new second storey addition to an existing Inner West home, designed by Jodie Dang Architects.
The family had outgrown the house on both levels but had no interest in leaving the street, so the brief was to reconfigure the ground floor, add a second storey and bring the existing home up to the same standard as the new work.
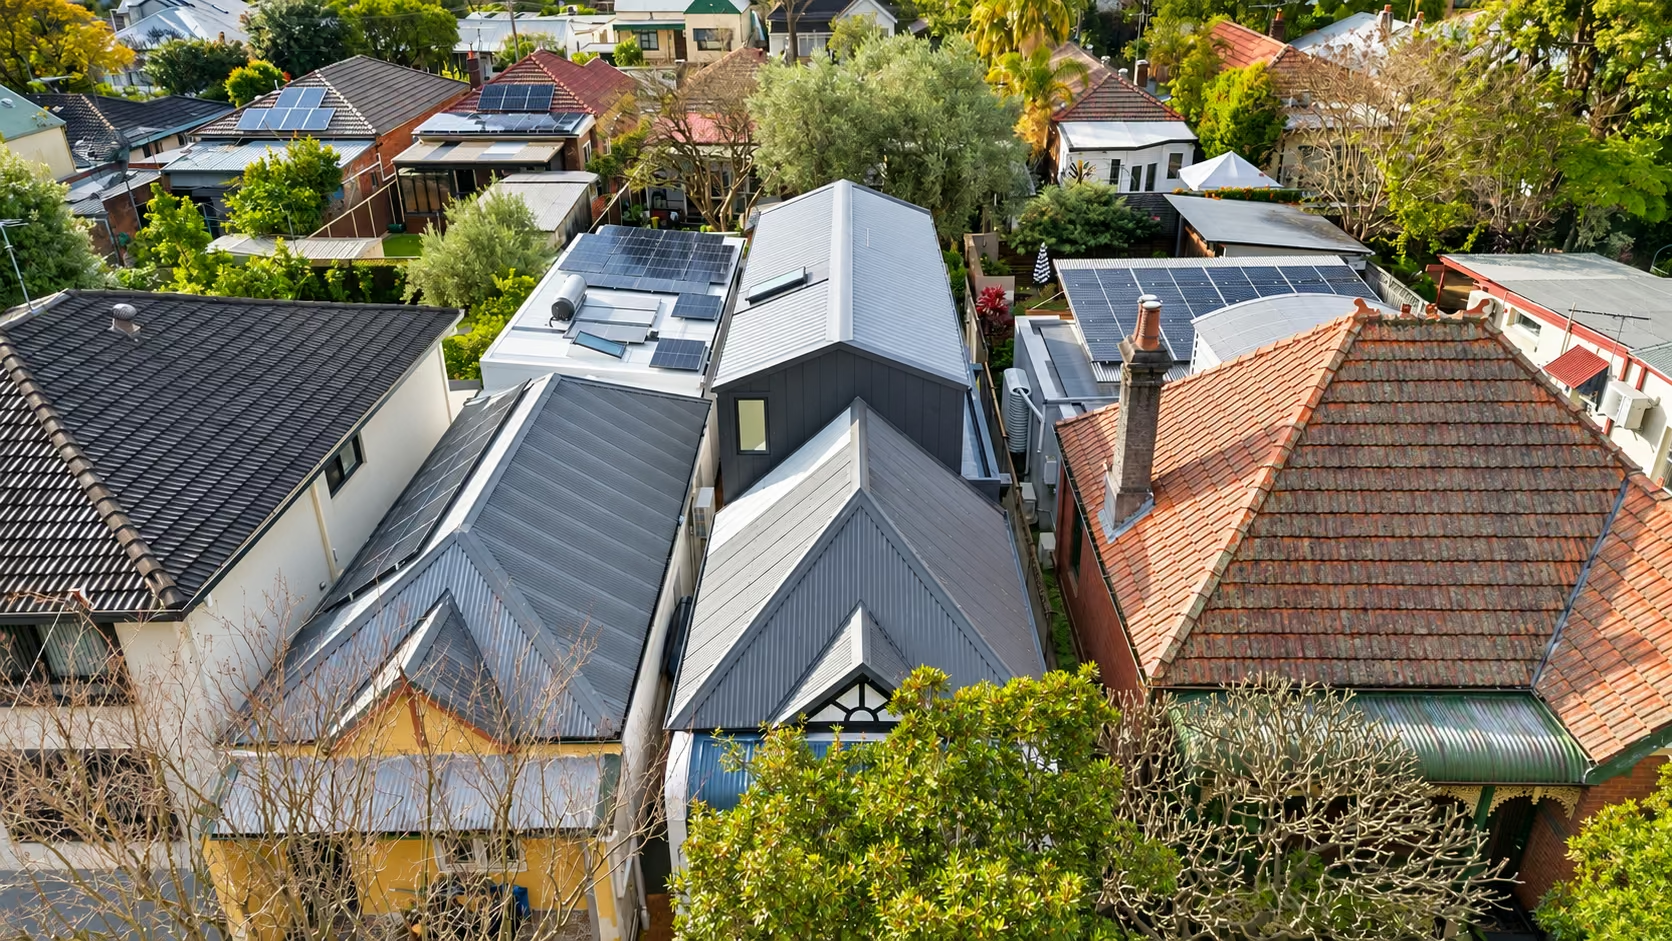
Tight site access, on a job that needed structural steel brought in, a full second storey built and every material for a whole-house renovation delivered through the same restricted route.
On a site like this, access sets the program. Get the sequence wrong and you're craning materials over the roof or carrying them down a laneway by hand.
We planned the build around the site access before anything was ordered. Deliveries were staged so materials arrived in the order they were needed, rather than being stockpiled on a site with nowhere to put them. Where machinery wouldn't fit, we changed the method rather than the design.
Structural work came first: steel through the ground floor to carry the new open-plan living areas, then the second storey framed and roofed so the house was weathertight before internal work began.
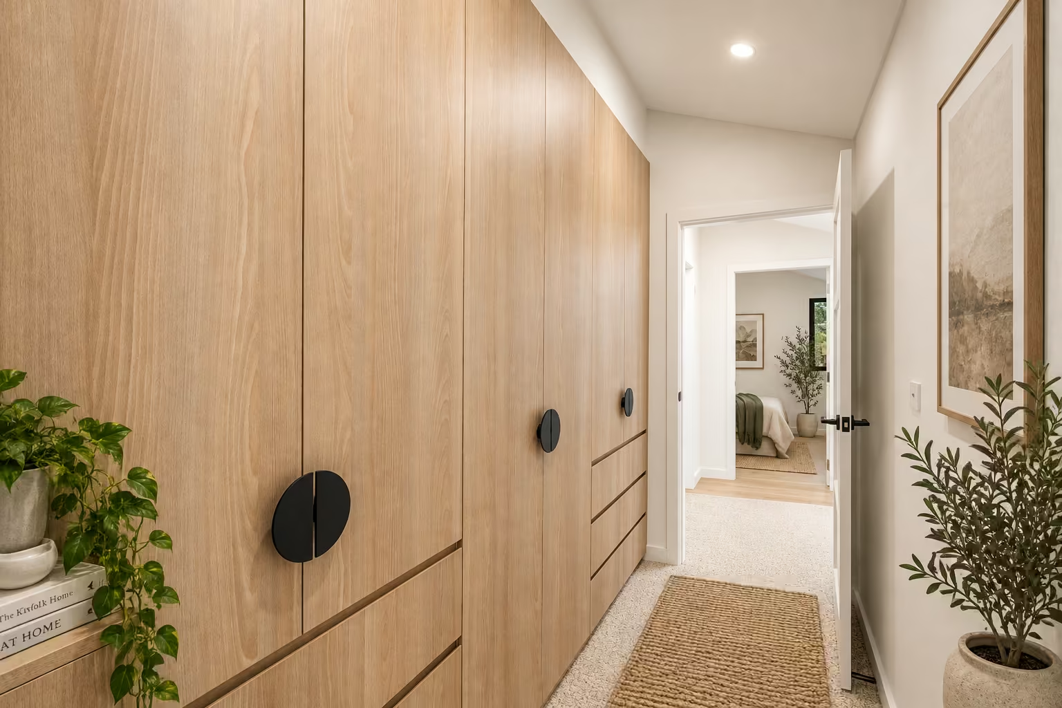
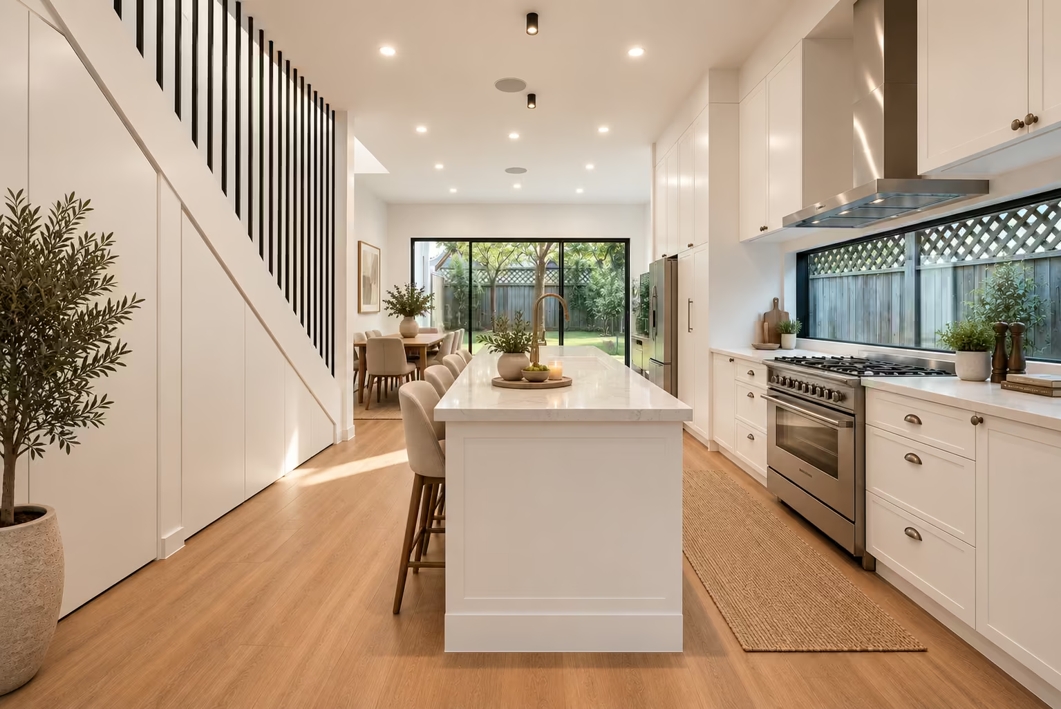
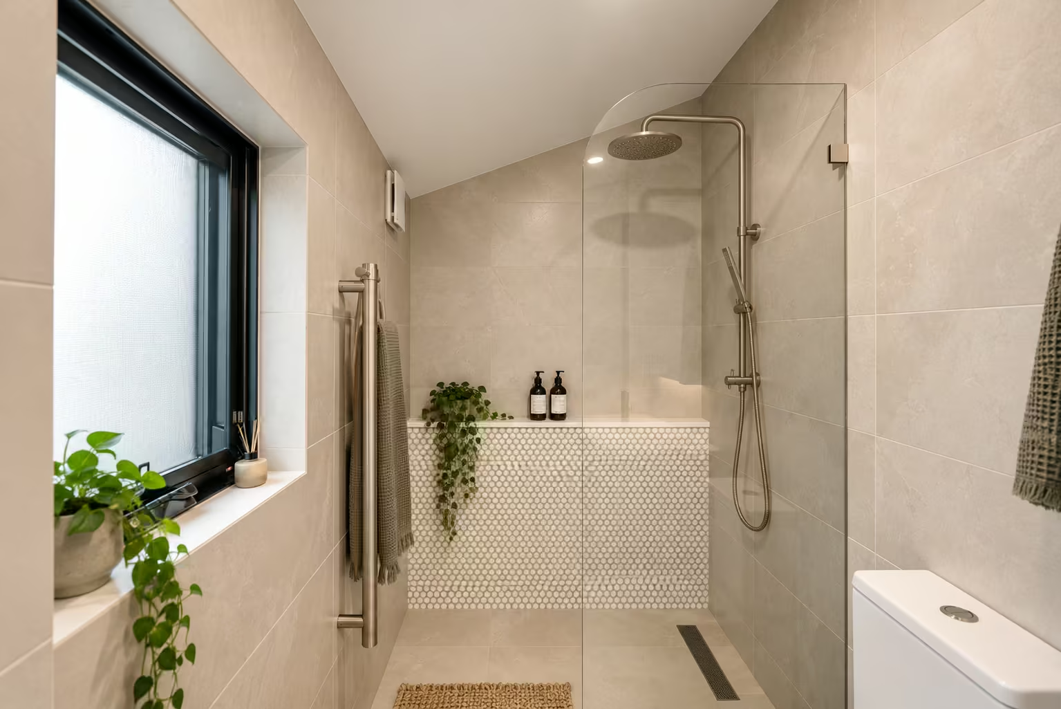
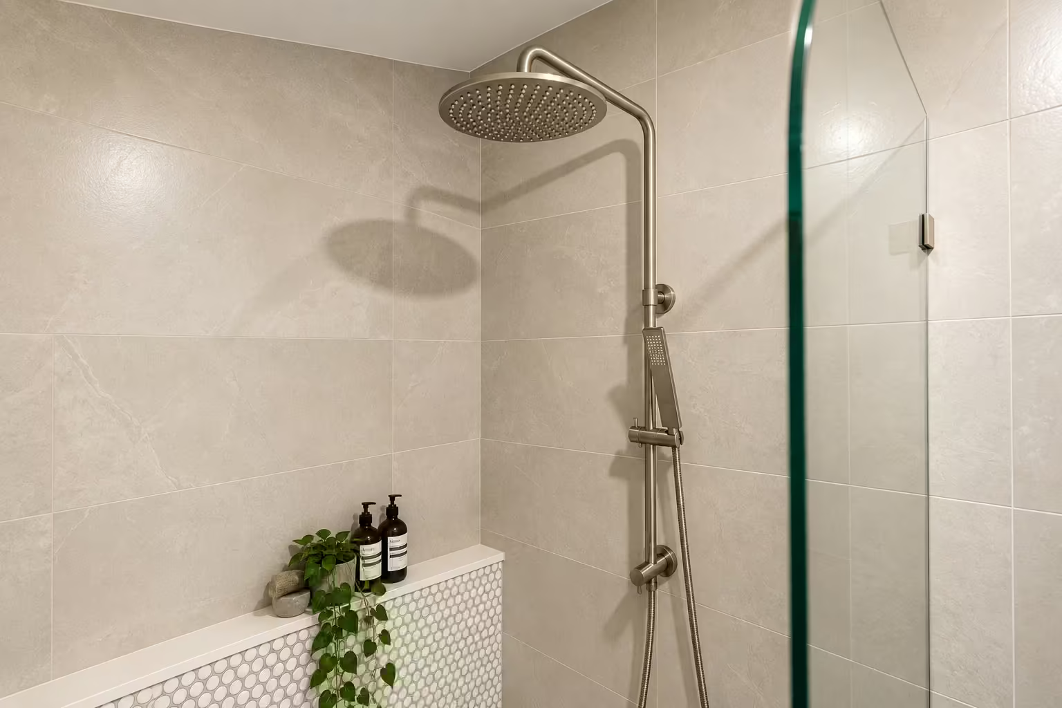
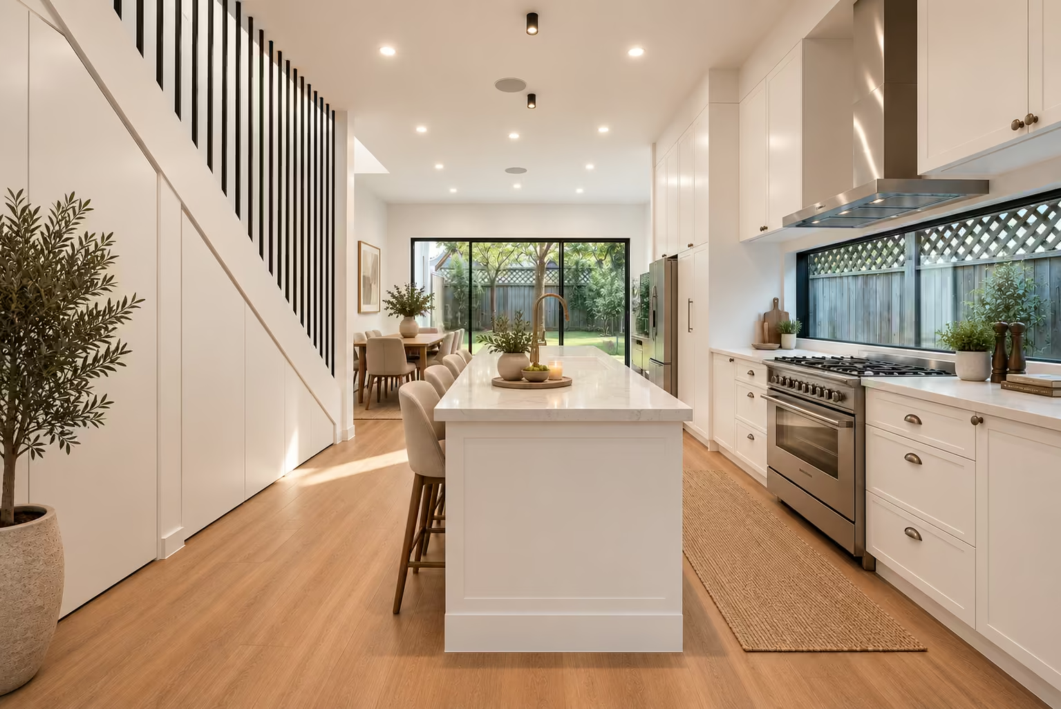
From there the home was fitted out end to end, with a new kitchen, new bathrooms and new internal finishes, new cladding, windows and insulation to the exterior, and full electrical, plumbing and mechanical upgrades throughout.
That services work is the part nobody sees and the part that matters longest, because it decides if a renovated home runs properly for decades or carries its old problems into its new rooms.
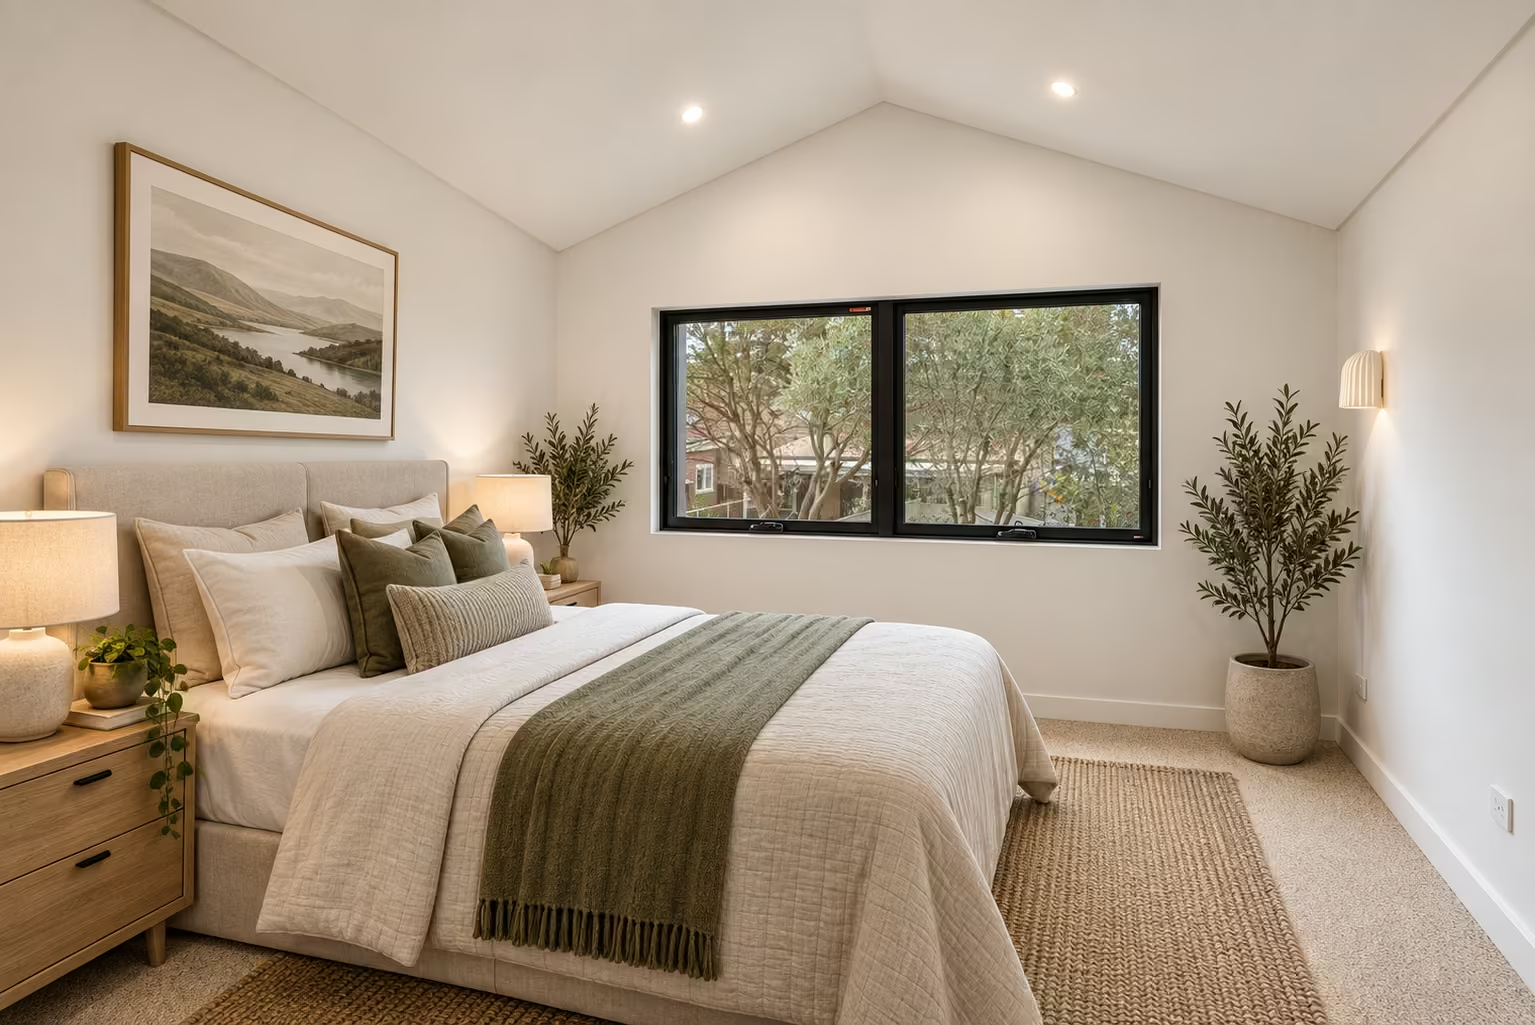
The ground floor is now open plan and full of light, and there's a second storey where there wasn't one.
The family got all of that without leaving. Same block, same street, same neighbours, in a house that handles them the way the old one never did.
.avif)
.avif)