

Challenging site? Experience matters. If other builders said your site was too hard, narrow access is what we plan for.
%2015.avif)
Tight access changes how a project gets built. Materials, demolition, machinery, deliveries and trades all have to move through whatever space the property gives you. AA7 Constructions specialises in building on restricted and complex Sydney sites, with every project led by licensed builder Andrew Akkari.
1. Site Assessment
We come to the property, walk the access route, measure what will fit and look at what's around the site, before any numbers are put in front of you.
2. Design & Approvals
We work with your architect or designer, or introduce you to ones we've worked with, and give construction input as the design develops and goes through approvals.
3. Building Cost Proposal
Once plans are finalised, you receive a detailed written cost proposal, so you know what your project will cost, including the access and handling it needs, before construction begins.
4. Build & Handover
We manage the build from site setup through to finishes, keep you updated at every stage, and walk you through every detail before handing over your home.
.avif)
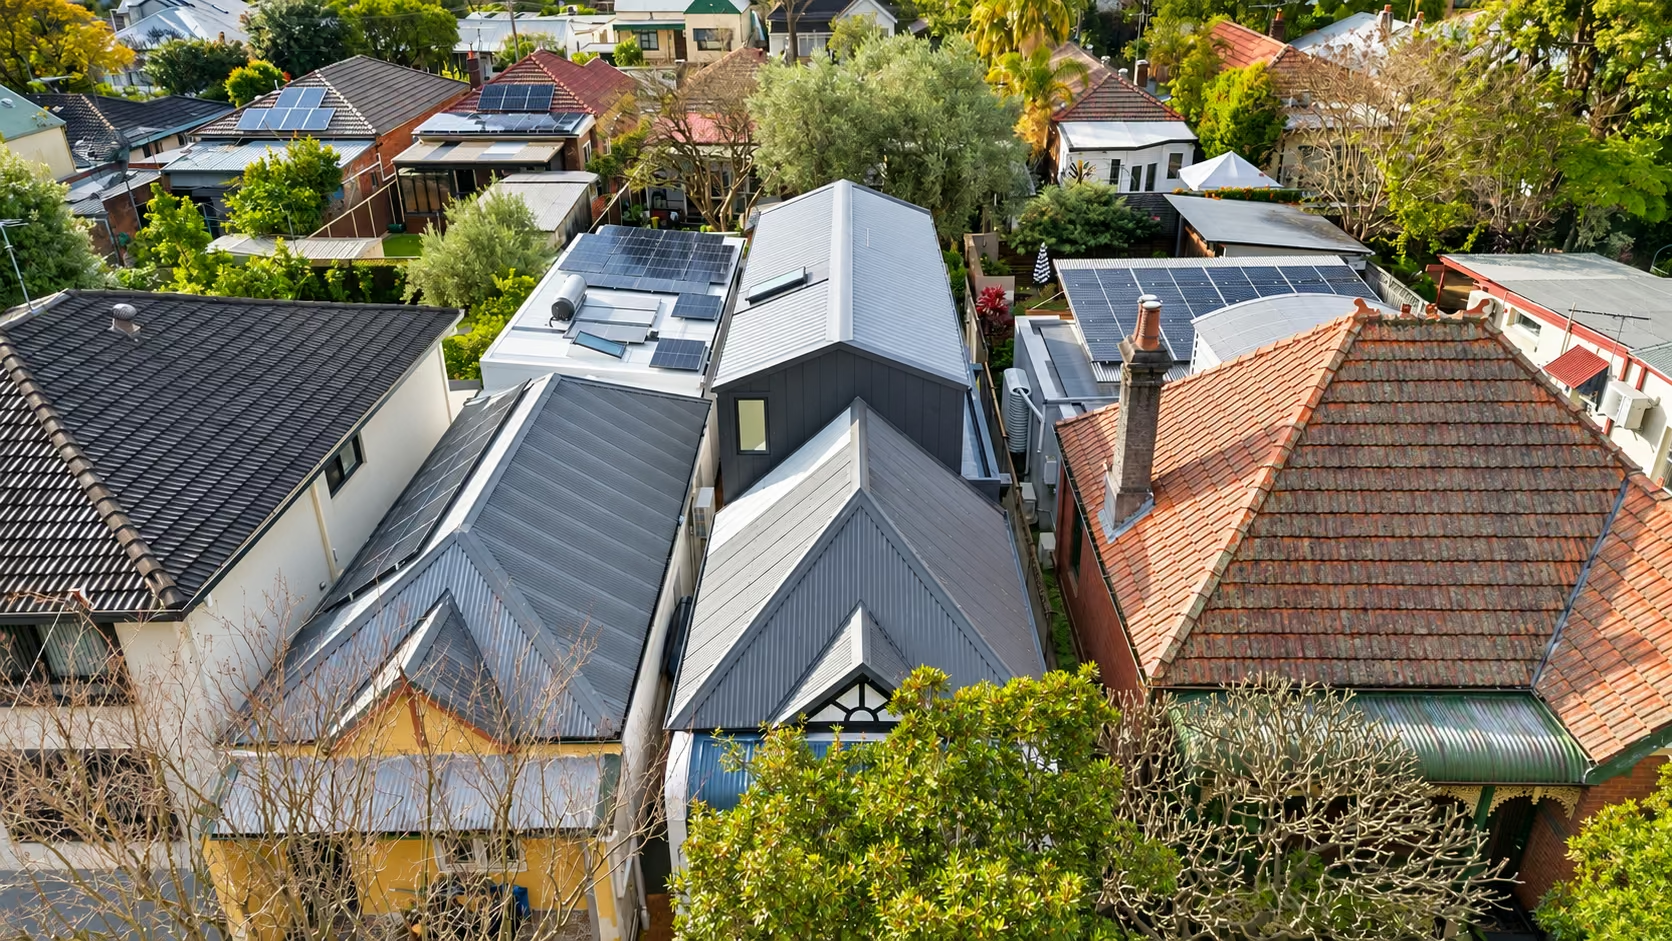
Terraces with no side access. Side paths narrower than a wheelbarrow. Shared driveways, busy roads, schools across the street, and apartments with one way in. A lot of the homes worth extending or renovating sit on exactly these sites.
Access rarely decides if a job can be done. It decides how. With the right sequence, the right equipment and the right delivery plan, a difficult site becomes a normal job that needs more planning.
A tight site doesn't change what needs to be built. Structural steel still has to reach the house. Framing, windows, plasterboard and joinery still have to come in. Demolition and waste still have to go back out, all through the same narrow route.
On a restricted site you can't order everything early and stack it until it's needed. Get the order wrong and you end up moving materials twice, carrying by hand what could have been lifted, or stopping work because the next delivery has nowhere to go.
So the access plan comes before the order list: what arrives when, how it gets lifted or carried in, where it sits until it's needed, and how waste leaves site. Where an excavator or crane can't get in, the design doesn't automatically have to change. The method does, and because that affects labour, timing and cost, it's worked out before you get a price.
Some jobs are difficult because of the site, some because of the structure, and some are both. Steel going in under an existing upper floor, propping that has to stay until the new structure takes the load, work staged around a family still living in the house.
On jobs like these, the order of work is planned in detail before anything starts.
Tight sites usually come with people close by. A shared driveway the neighbours still need. A school across the road with drop-off and pick-up every day. A busy road where a truck can't sit for an hour. Other residents in the same building.
Deliveries, parking and lifting get timed around them, so your build doesn't become their problem.
Andrew learned logistics building mining accommodation and homes in remote country towns, where nothing gets to site unless it's planned. He has more than 25 years in the trade, and the person planning how your job gets built is the same person running it on site, from the first visit to handover.
Ashfield
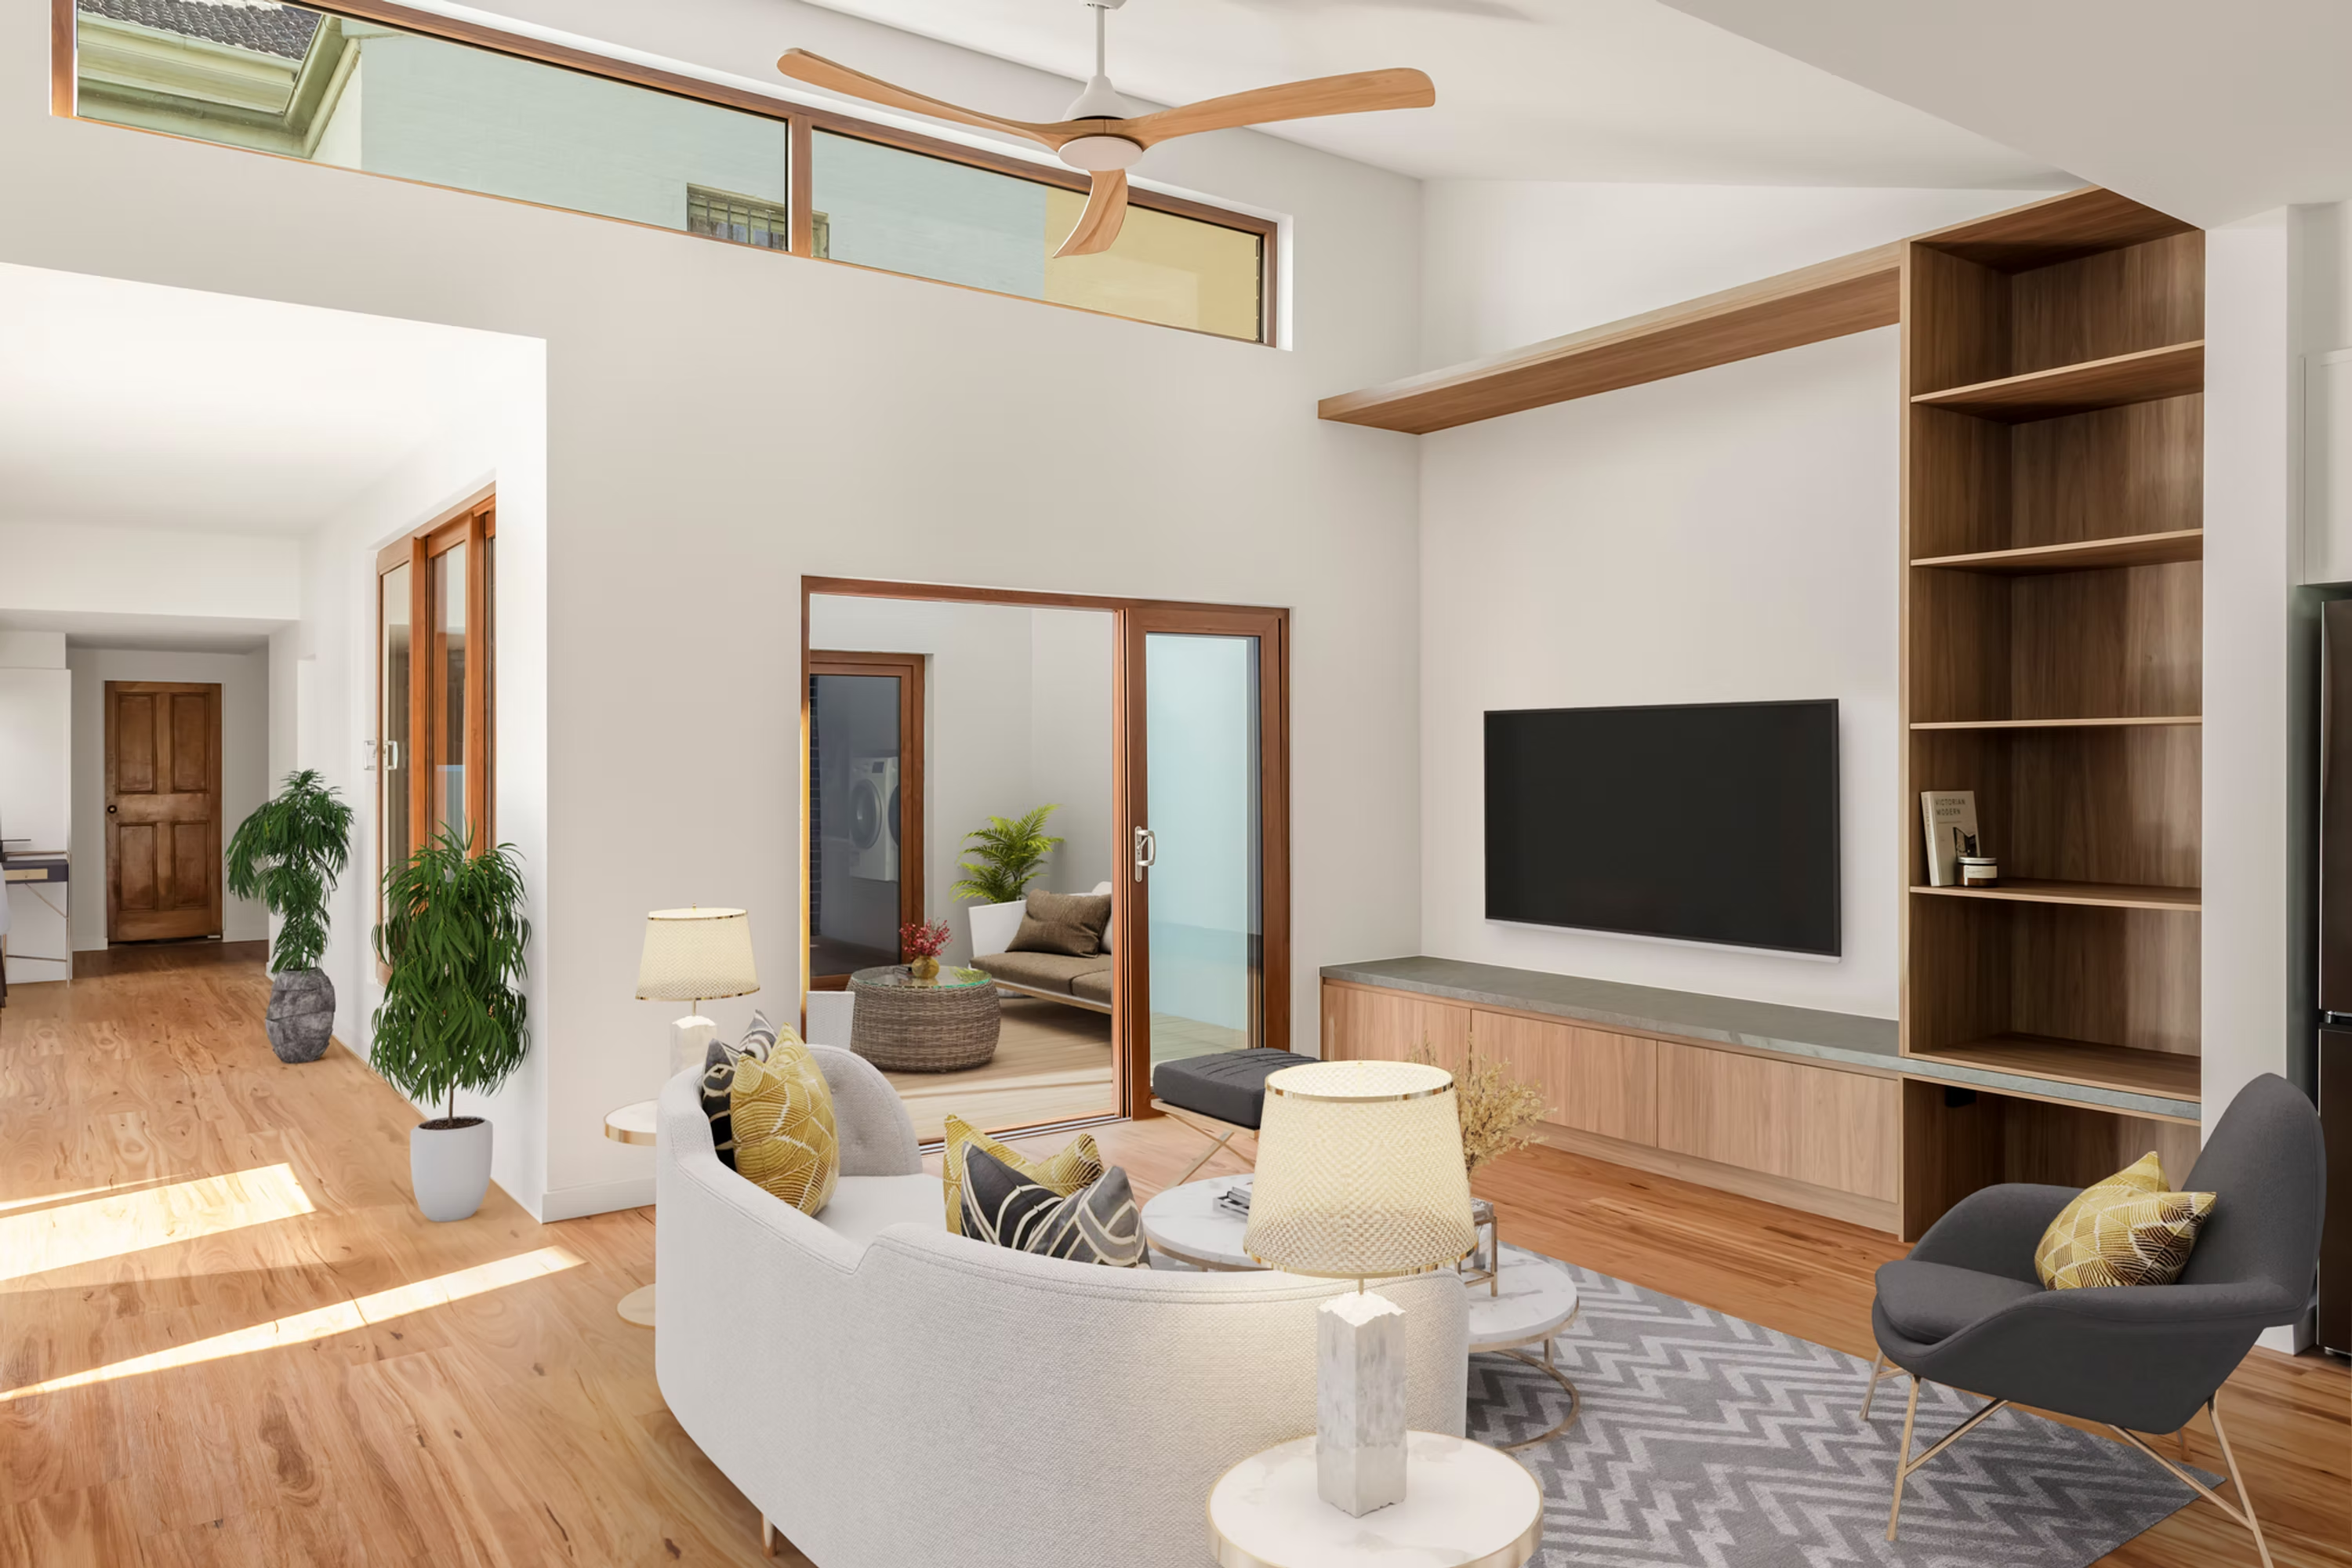
A low-energy extension and renovation to a heritage-listed terrace, designed by Jodie Dang Architects, with roughly 900mm of side access and a school directly opposite. Every material came in down the side path, with deliveries, parking and lifting planned around school activity across the road, while the building envelope was wrapped and sealed to Passive House standards.
More tight-access projects: Leichhardt | Waterloo | Forestville
Credentials
NSW Builder Licence 288792C | Home Building Compensation cover on every eligible project | ABN 44 607 778 263
Tell us about your project. We'll come out, look at the site and give you a straight answer on what's possible.
Start the conversationWhat happens at the first site visit?

Andrew meets you at the property, walks through it with you and listens to what you're planning. He'll look at the site, the access and any existing structure, and what they'll allow isn't always what you'd assume. You'll get a straight read on what's possible on your property.
How much will my project cost?
It depends on the size, the site, the finishes and what's behind the walls, so anyone giving you a number over the phone is guessing. After the first visit, and once the plans are settled, you'll get a written cost proposal setting out exactly what's included and what isn't.
How long will it take?
It depends on the size of the job, the site and the approvals required. You'll receive a realistic program with your cost proposal, and we keep you updated against it throughout the build.
Do I need council approval?
It depends on the property and the work you're planning. Some minor works can be carried out without planning approval, while other projects may need a development application or a complying development certificate. Your architect, designer or planning consultant will confirm the right pathway for your project. Where a principal certifier is required, you appoint them directly and we work with them through the build.
Can we live at home during the build?
On an extension or renovation, often yes, for much of it. There's usually a stage where it gets difficult, and we'll tell you at the cost proposal stage which parts of your build you can live through, so you can plan around it rather than find out a fortnight before. A knockdown and rebuild means moving out for the build, and you'll have the program early enough to plan for it.
What happens if something unexpected comes up?
On an existing home, something usually does: older wiring, tired plumbing, structures built to a different standard. On a new build it's more often what's in the ground. Either way, you'll hear about it straight away, with what it is, what we recommend, and what it means for cost and timing. Nothing extra goes ahead until you've approved it.
Can we make changes once the build has started?
Yes, and most people do. Anything you want changed gets priced and agreed in writing before the work happens, so a change never turns into a surprise on an invoice.