

%2010.avif)
LOCATION:
Waterloo, NSW
SCOPE:
Complete two-storey apartment renovation
ARCHITECT:
Jodie Dang Architects
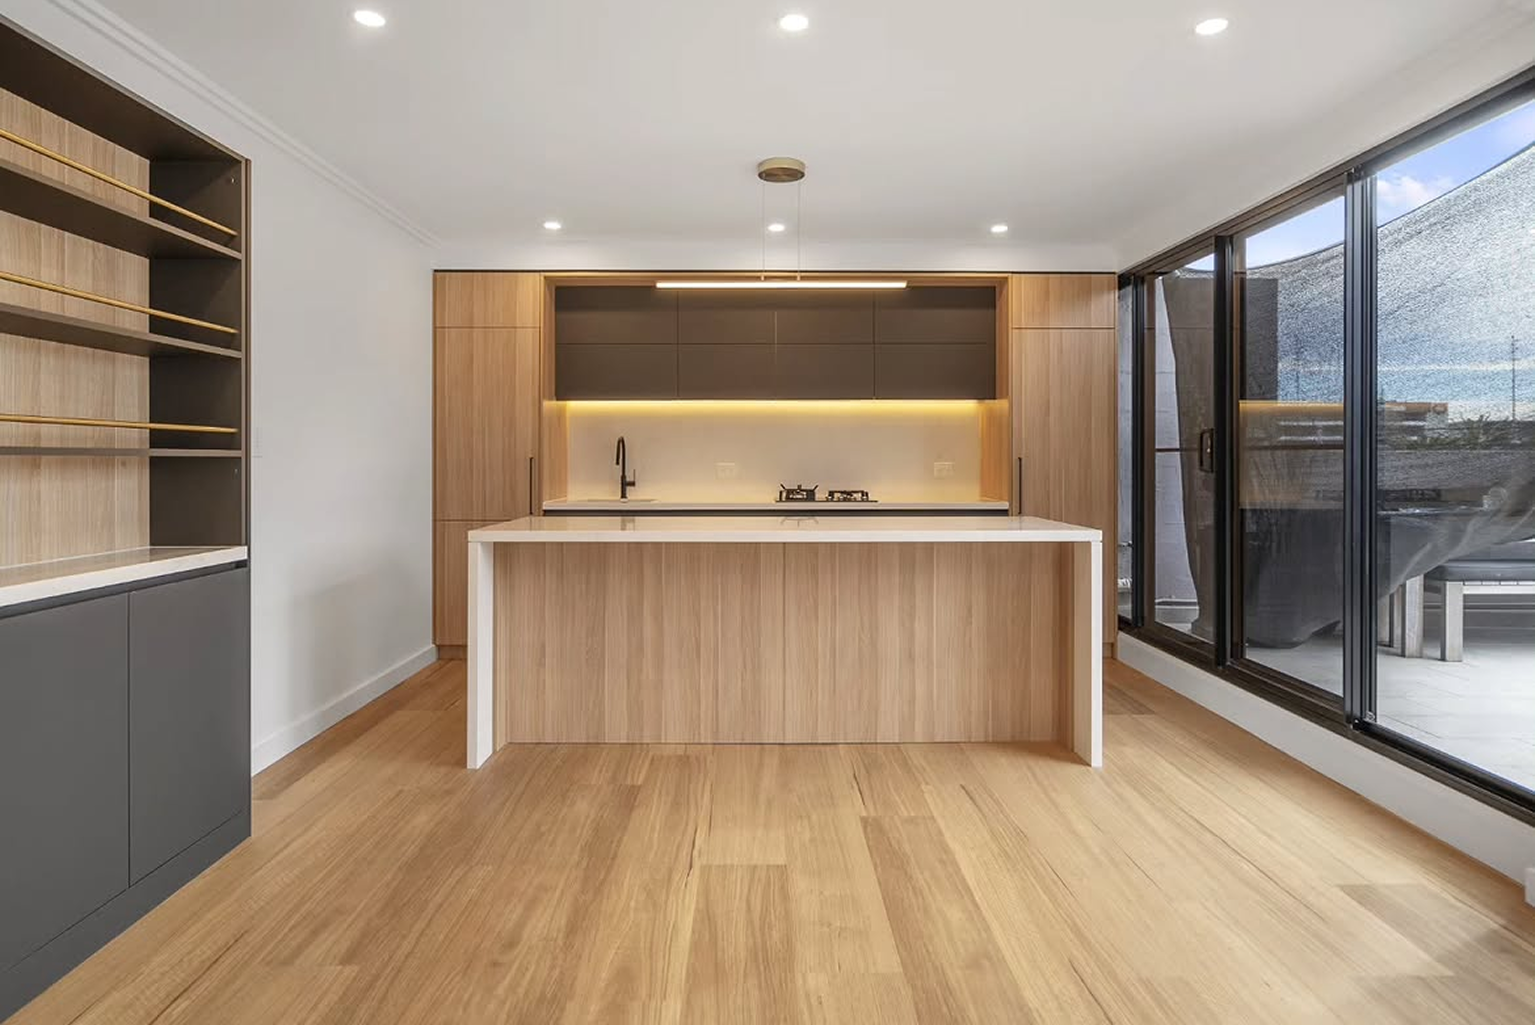
A complete renovation of a two-storey apartment in Waterloo, designed by Jodie Dang Architects.
The brief covered both levels, including new flooring, a new kitchen and bathrooms, and electrical and plumbing upgrades throughout.

A renovation this size is a lot of material in and a lot of waste out, and this apartment had one way to do both.

One route in and out changes how a job has to run. Materials can't arrive faster than they can be carried up from the basement, and demolition can't run ahead of the waste going back down, because an apartment has nowhere to stockpile either.
So deliveries, demolition, waste removal and trades were coordinated around that one staircase, in an order the building could handle.
Across both levels, the electrical and plumbing upgrades went in first, ahead of the new finishes.

Both levels are now new, behind the walls as well as in front of them.
In an apartment building, access limits change how a renovation has to run. They don't have to stop it.




%204.avif)