%203.avif)
LOCATION:
Carlton, NSW
SCOPE:
Rear extension, studio & full renovation
ARCHITECT:
Jodie Dang Architects
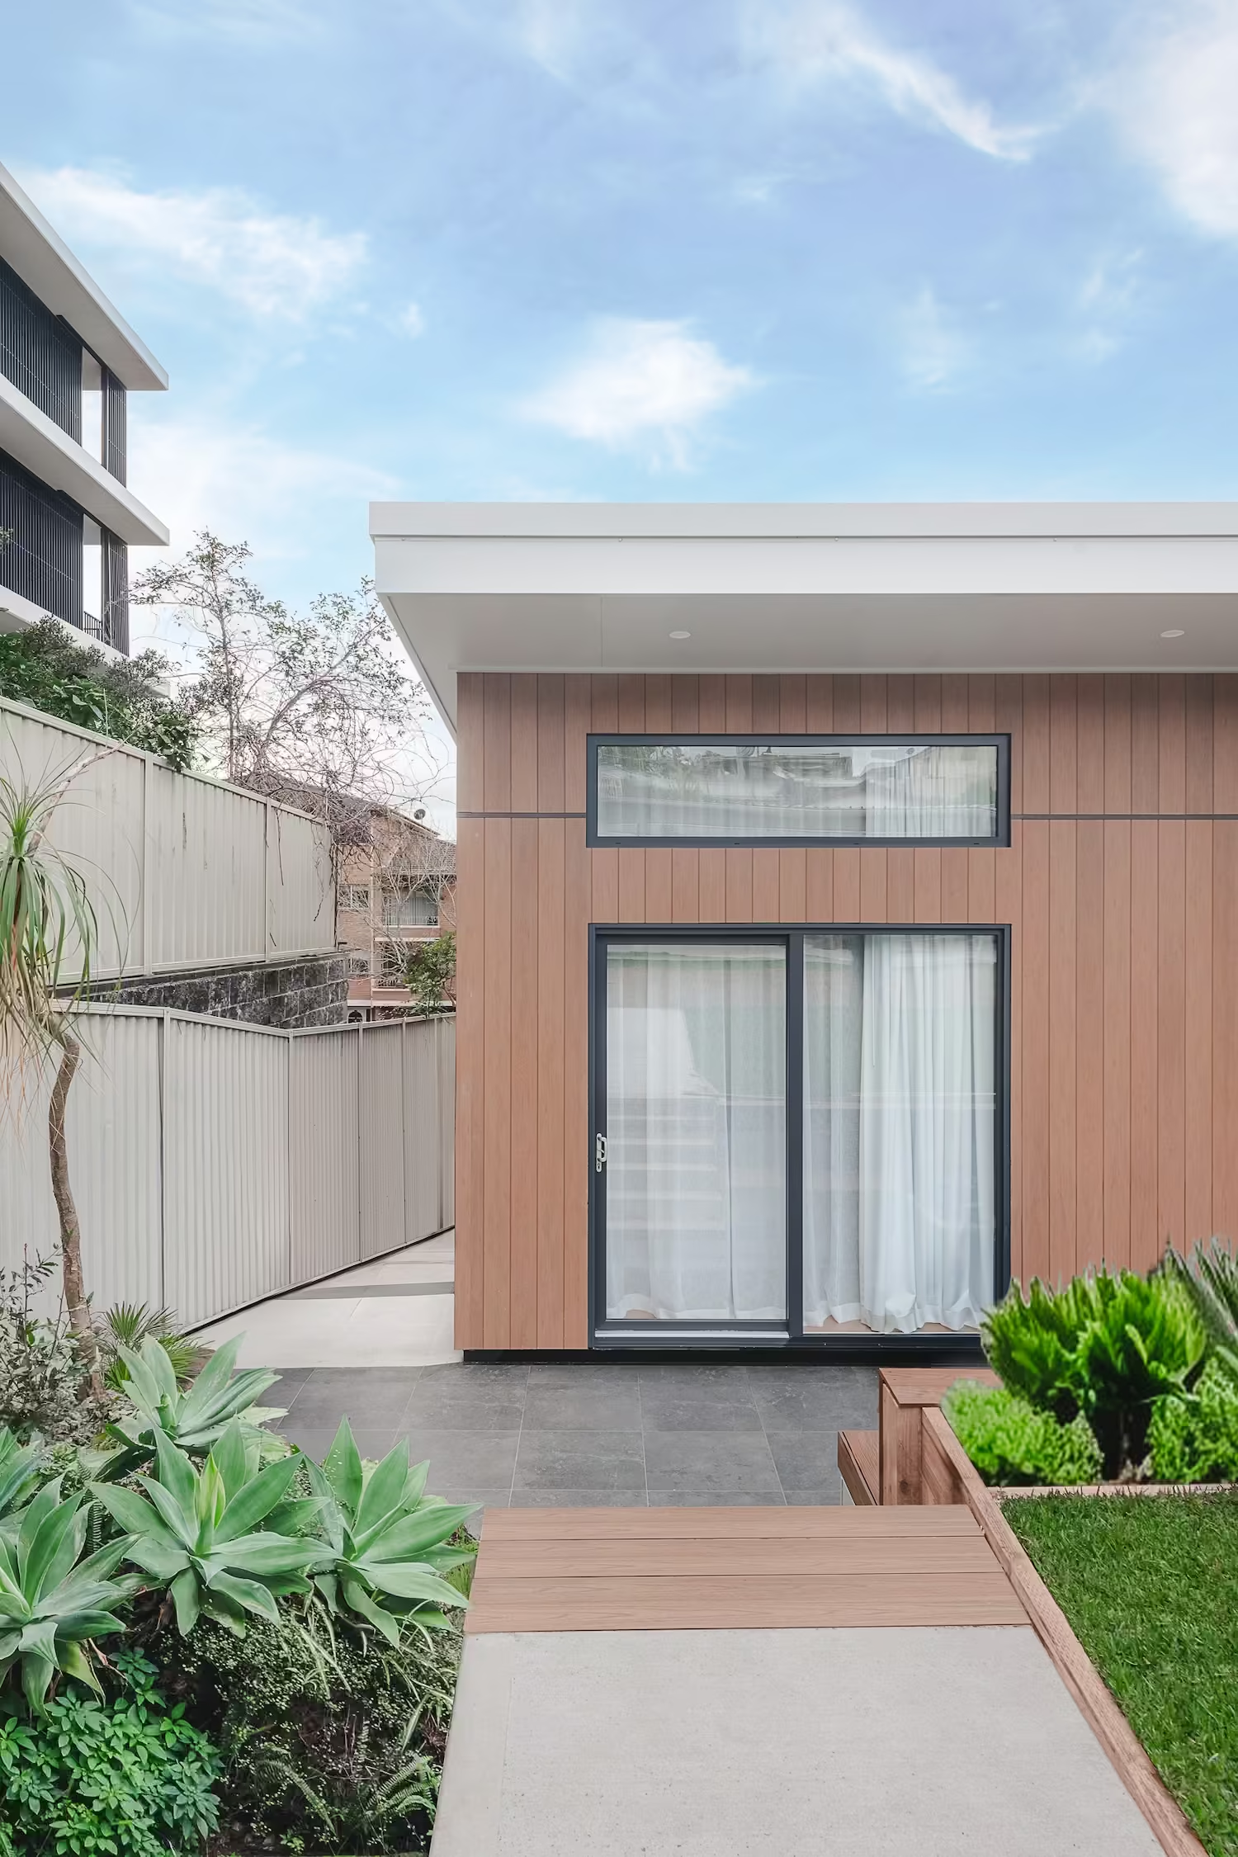
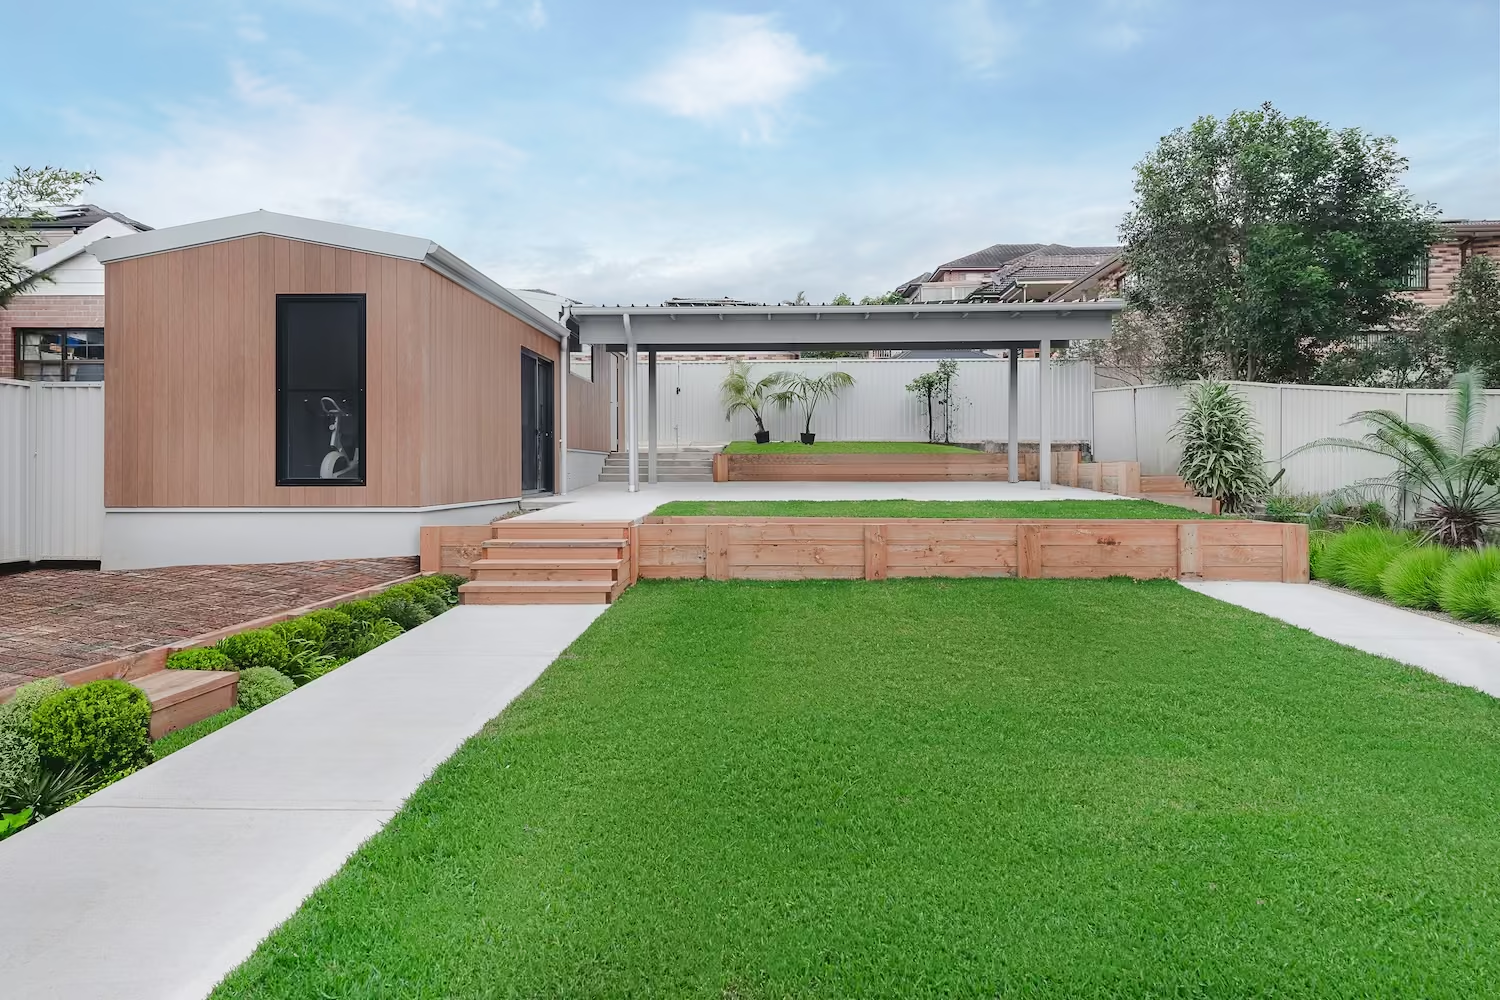
A rear extension with raked ceilings reaching over 4 metres, a new studio and a complete renovation of the existing home, designed by Jodie Dang Architects.
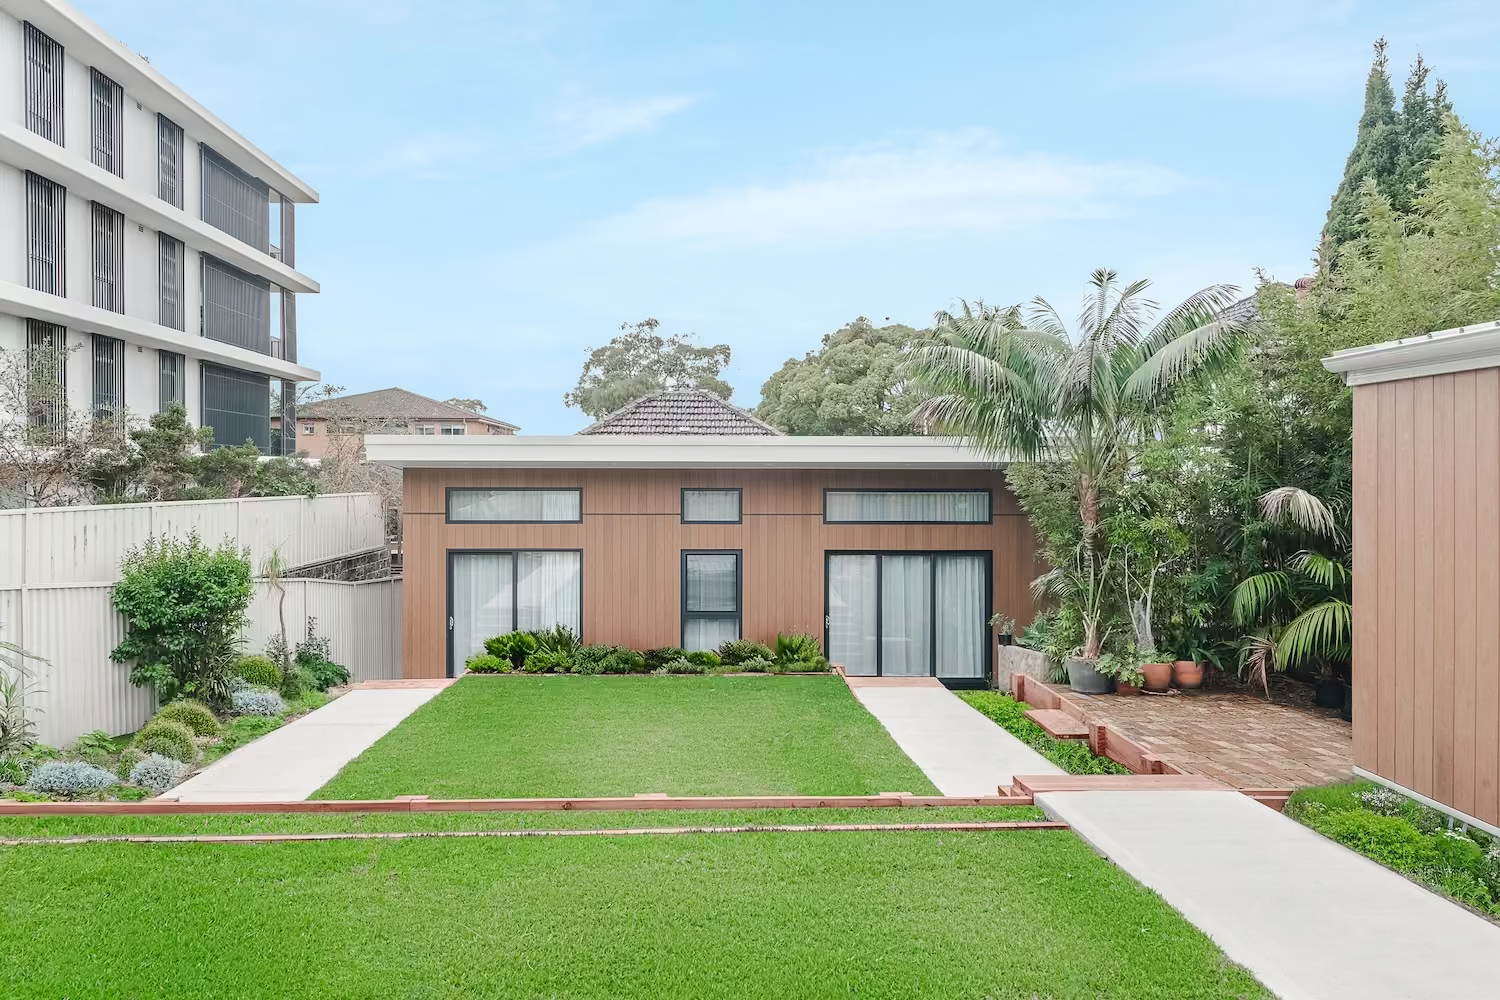
The existing home had run out of space and was ready for a full renovation, so the brief was to extend the living areas at the rear, add a separate studio and bring the original home up to the same standard as the new work.
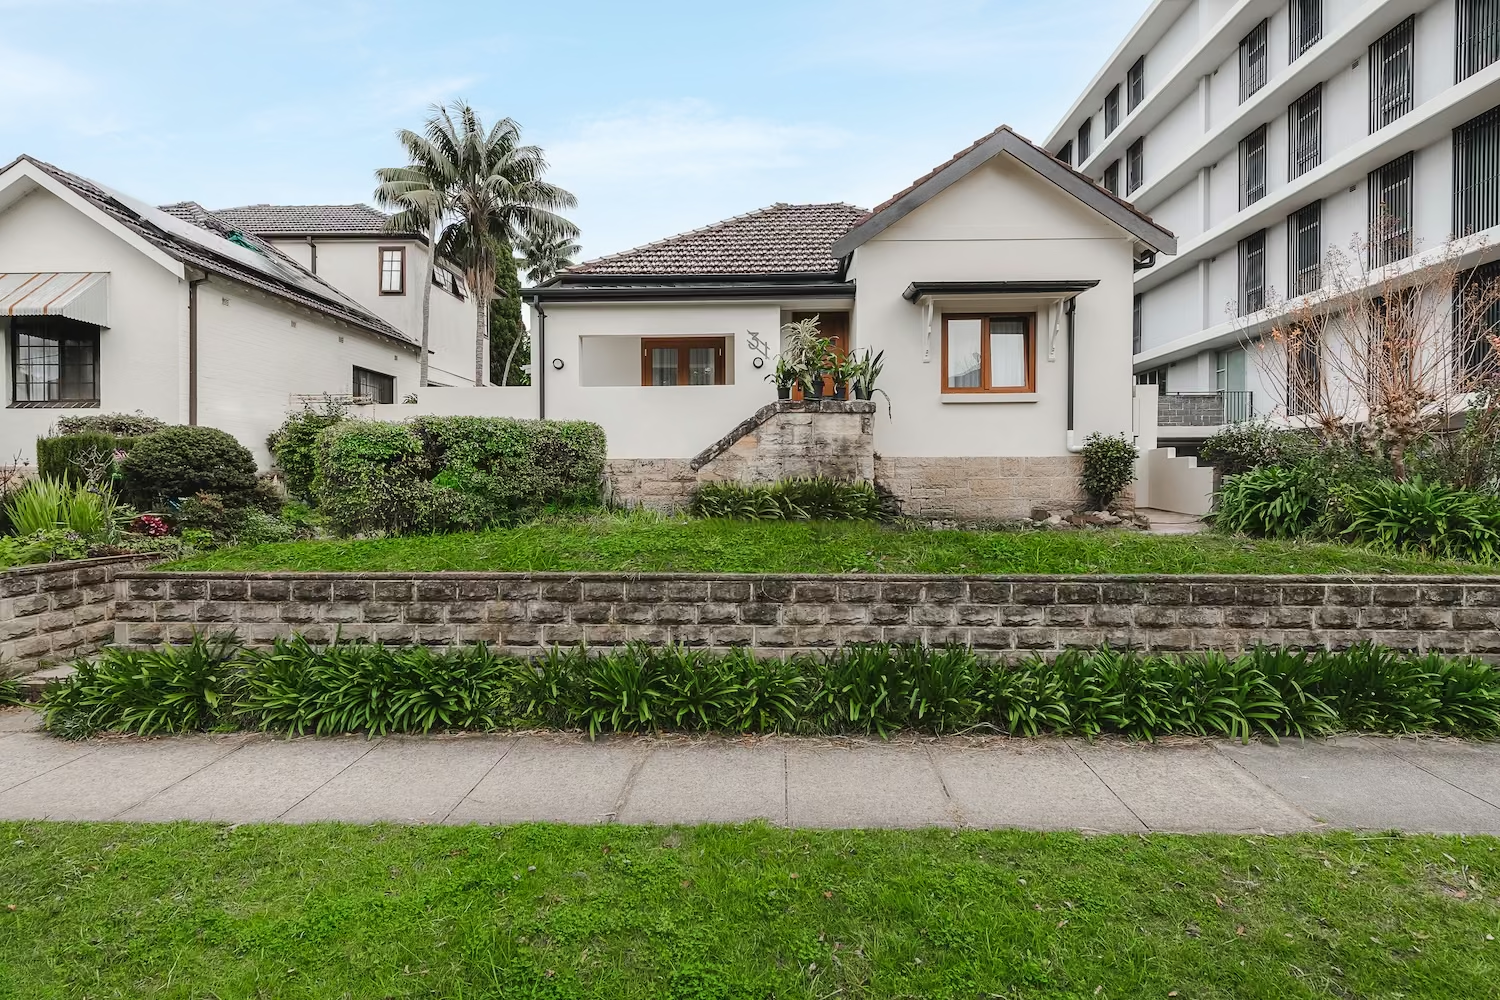
Three separate parts of the project had to come together as one complete home, rather than feeling like an extension and studio had simply been added to the original house.
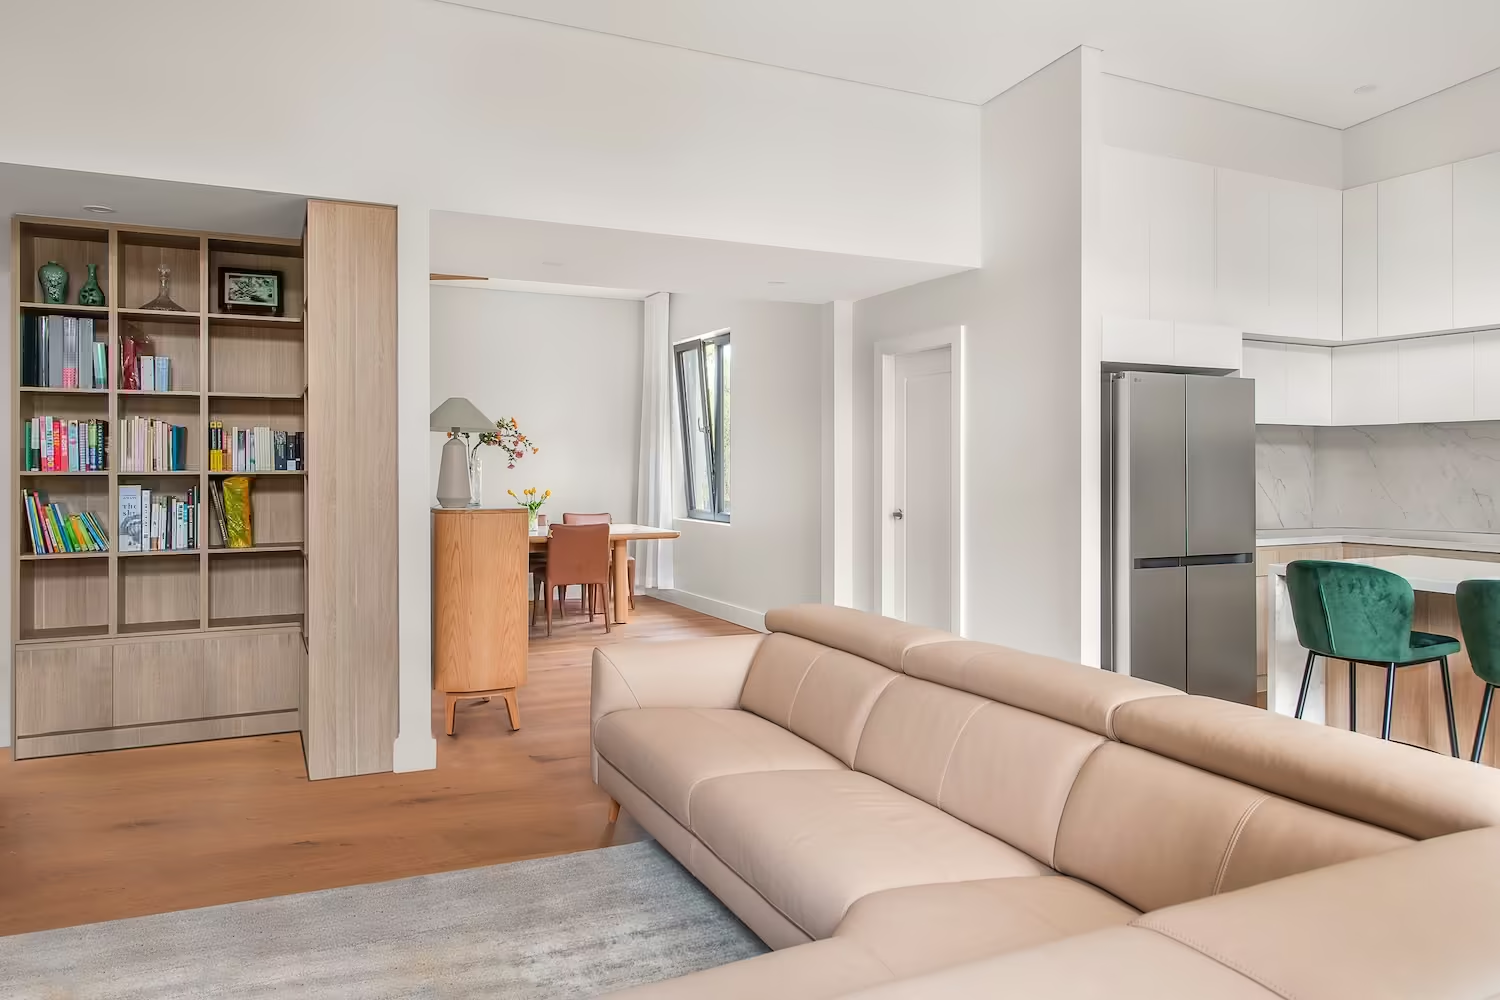
The rear extension was built to Jodie Dang Architects' design, with raked ceilings reaching over 4 metres at their highest point.
Ceiling height like that is decided at the start or not at all, with the roof framing, wall heights, window positions and structure all designed around it.
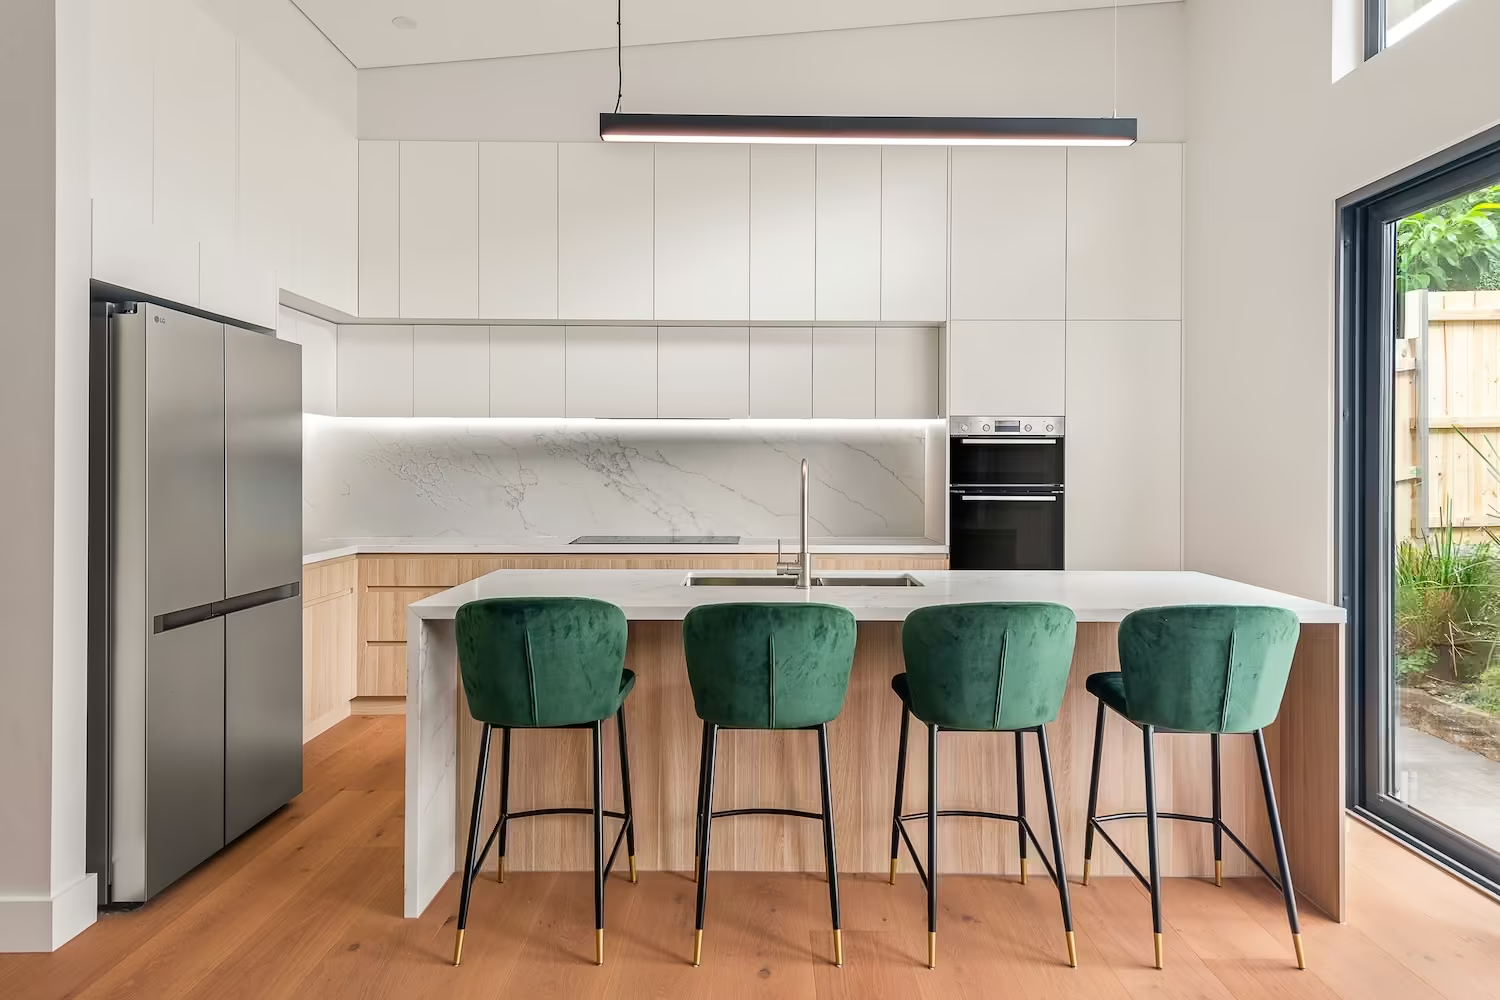
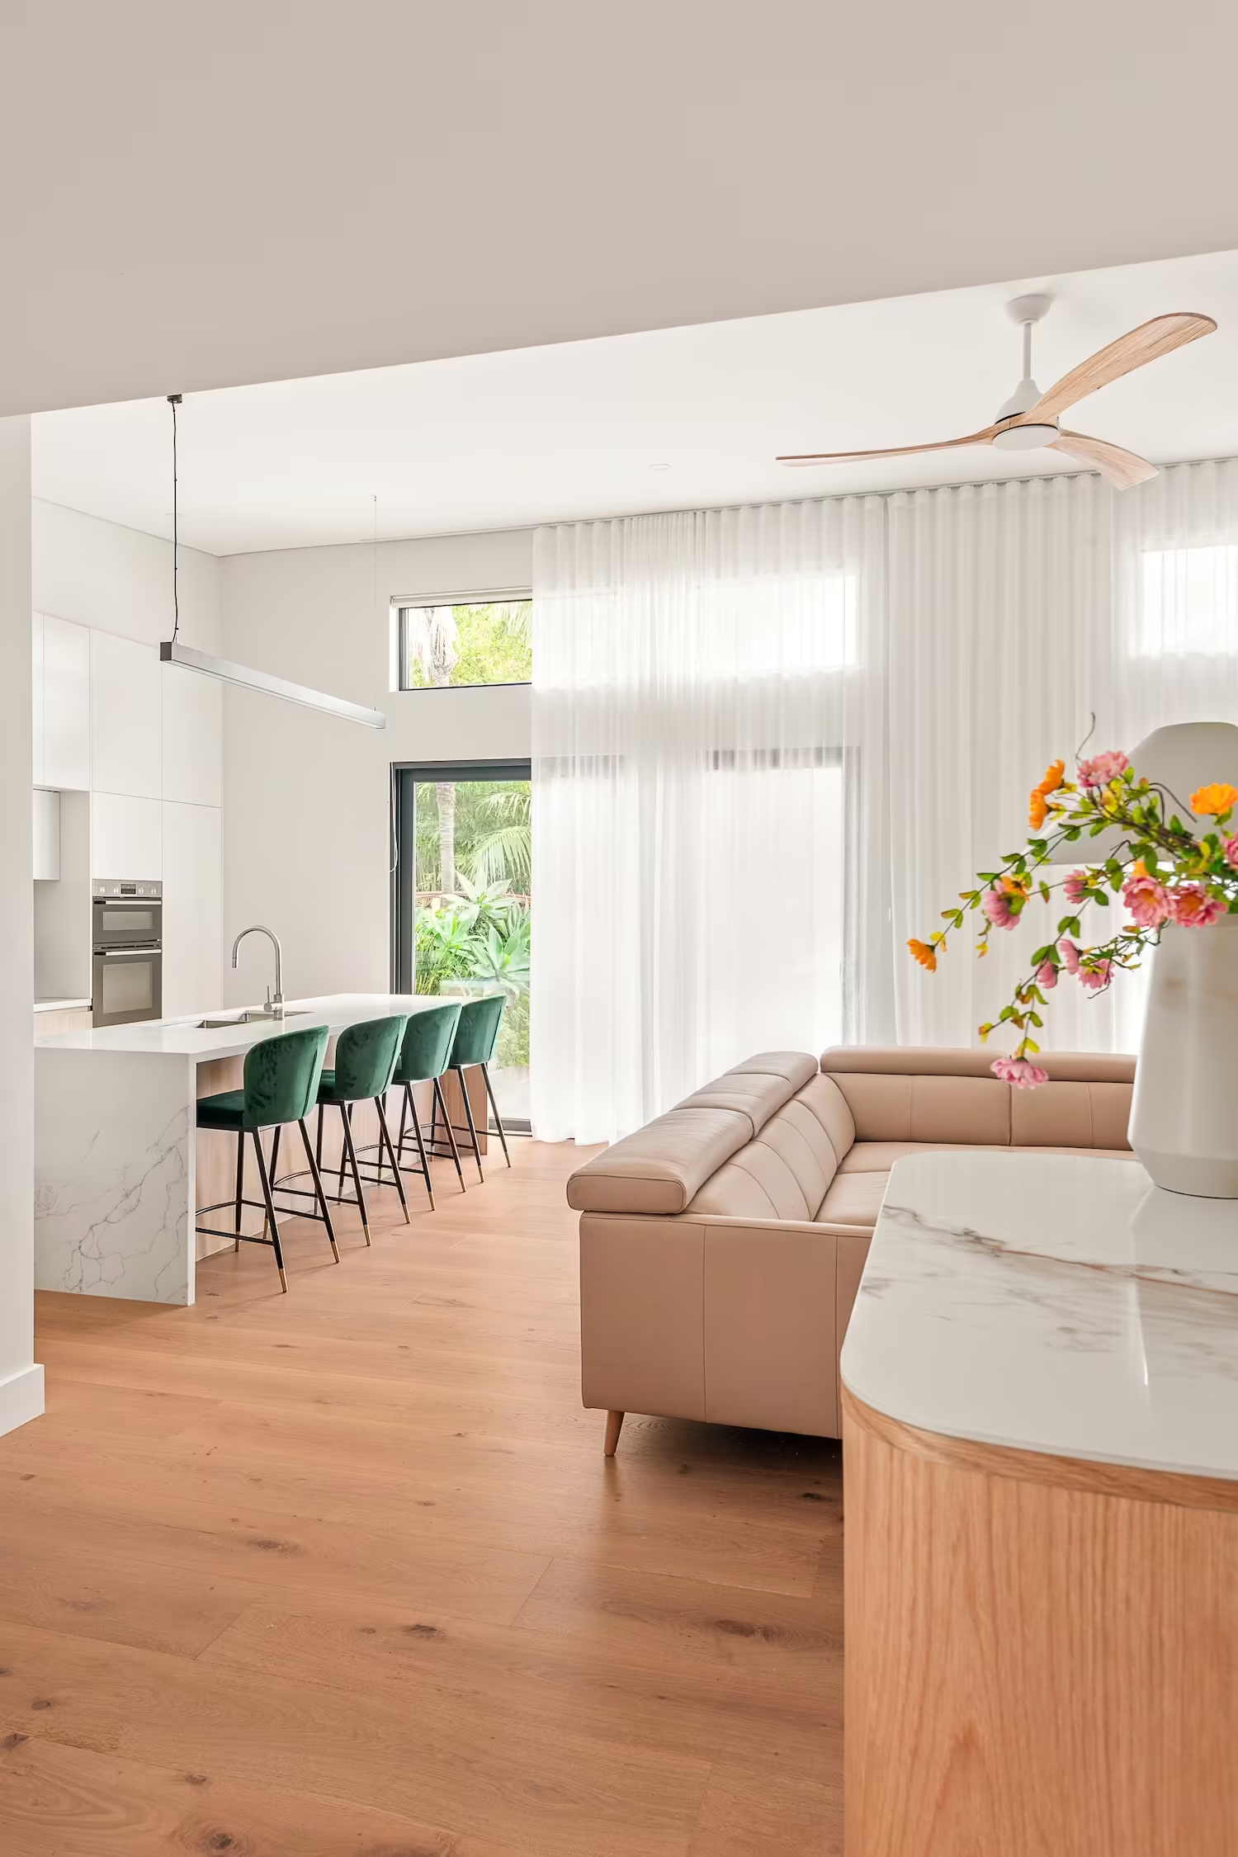
That gives a living area that feels much larger than its footprint, with the higher windows bringing natural light deeper into the home.
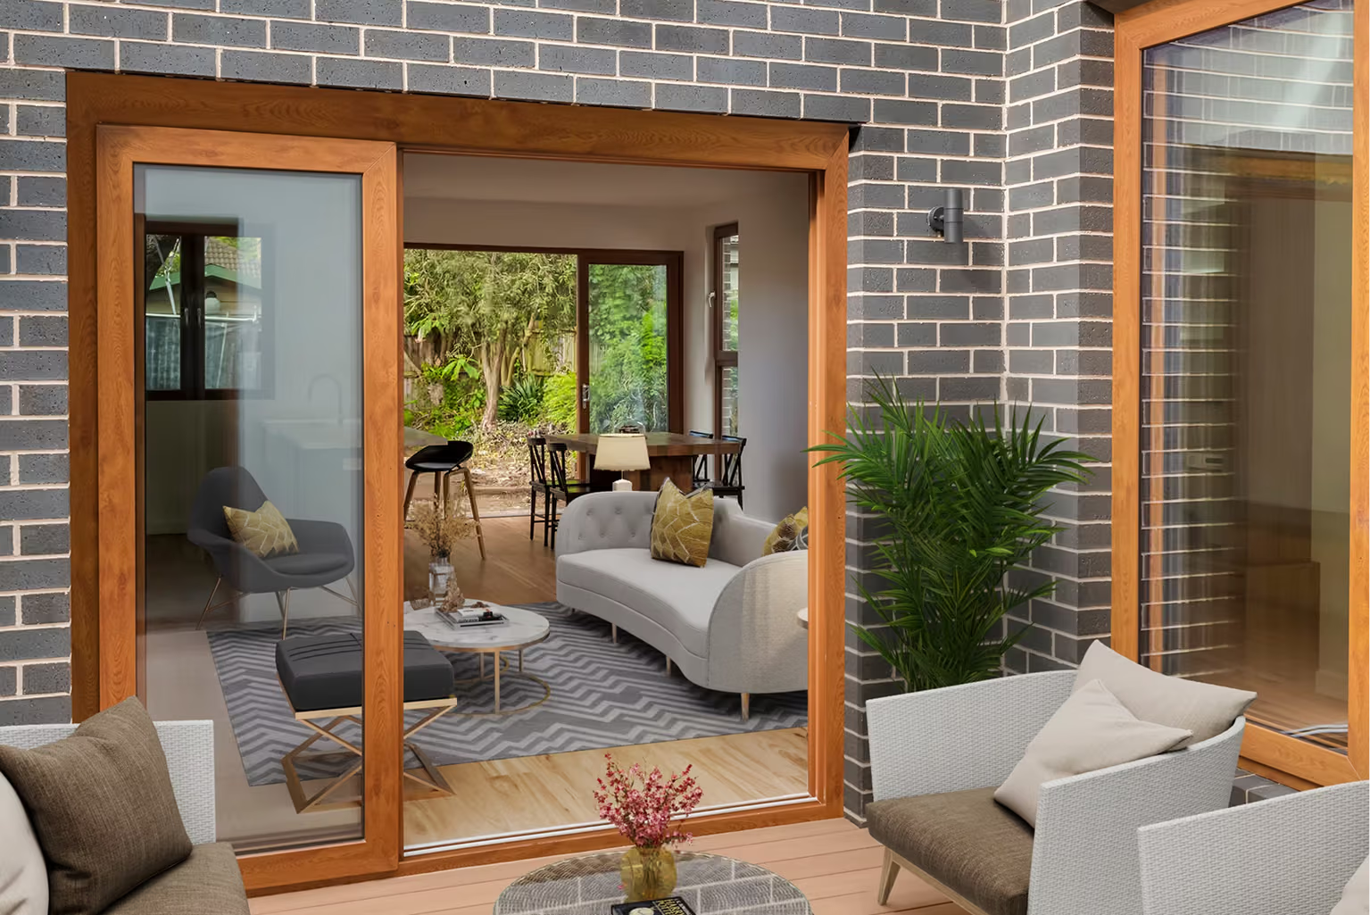
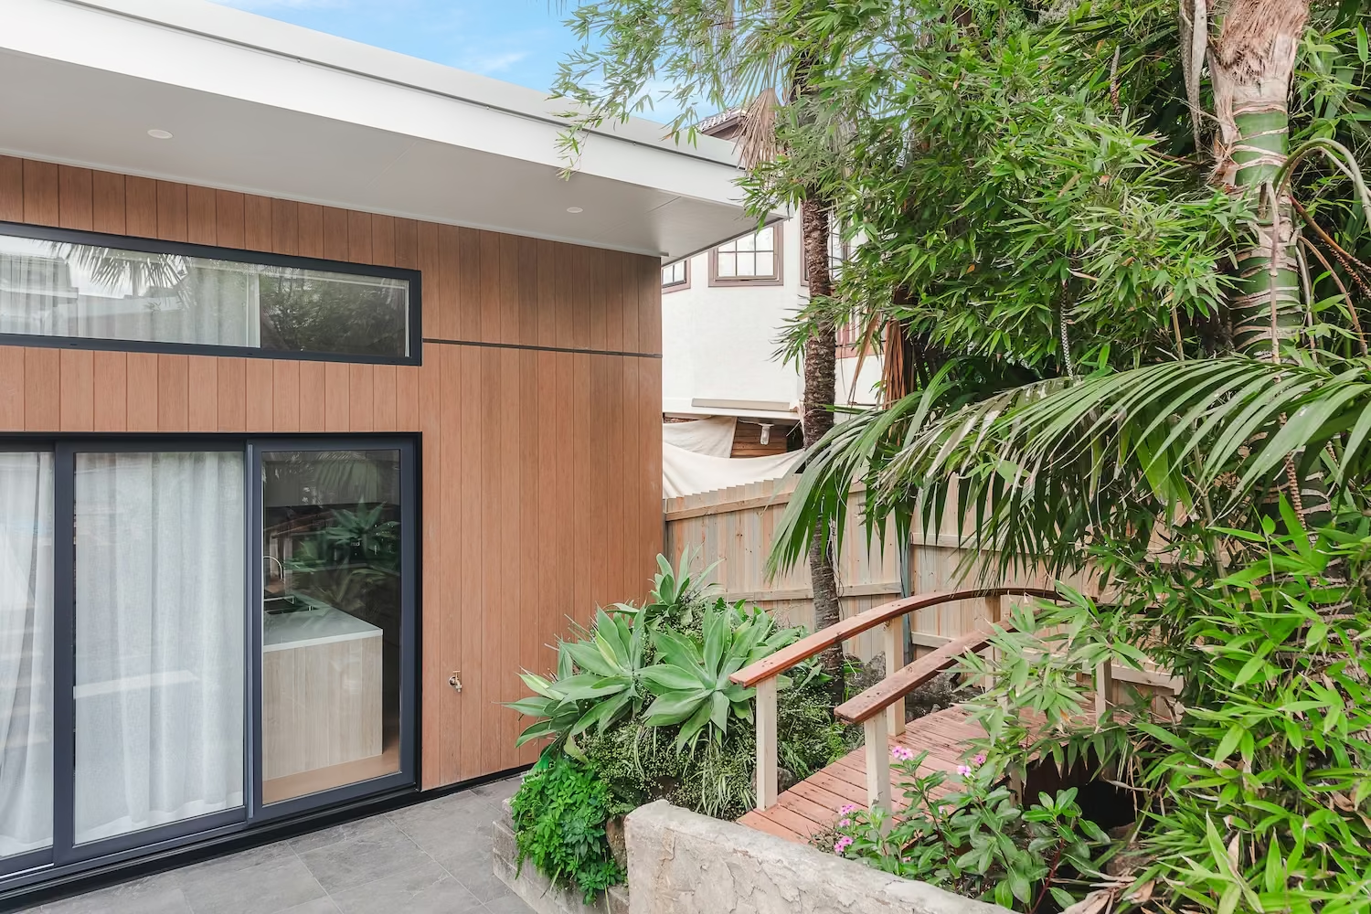
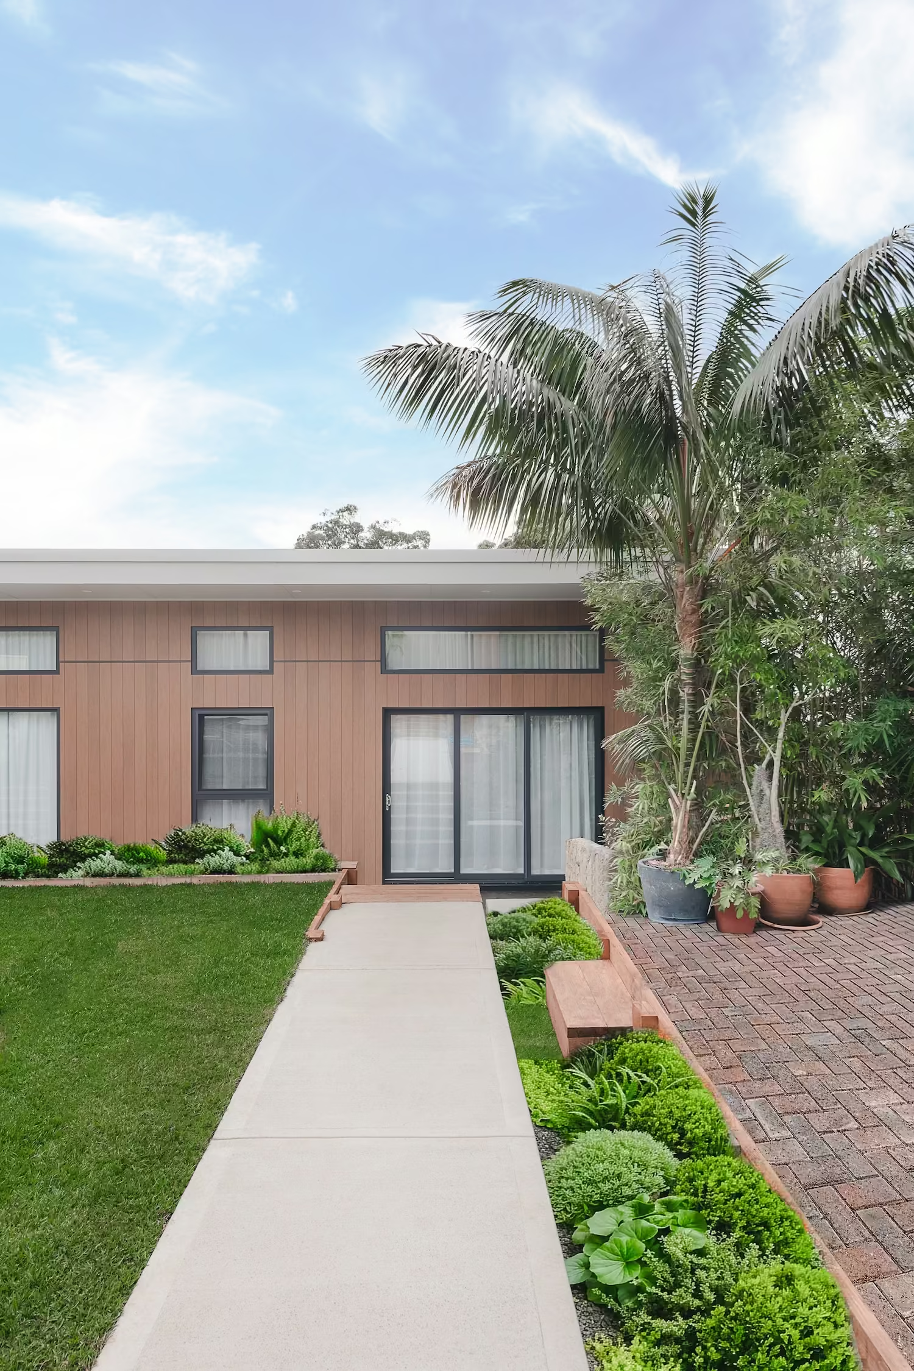
Externally, the extension was finished in Cemintel cladding with a timber-look profile, giving it the warmth and appearance of timber with far less ongoing maintenance in Sydney conditions.
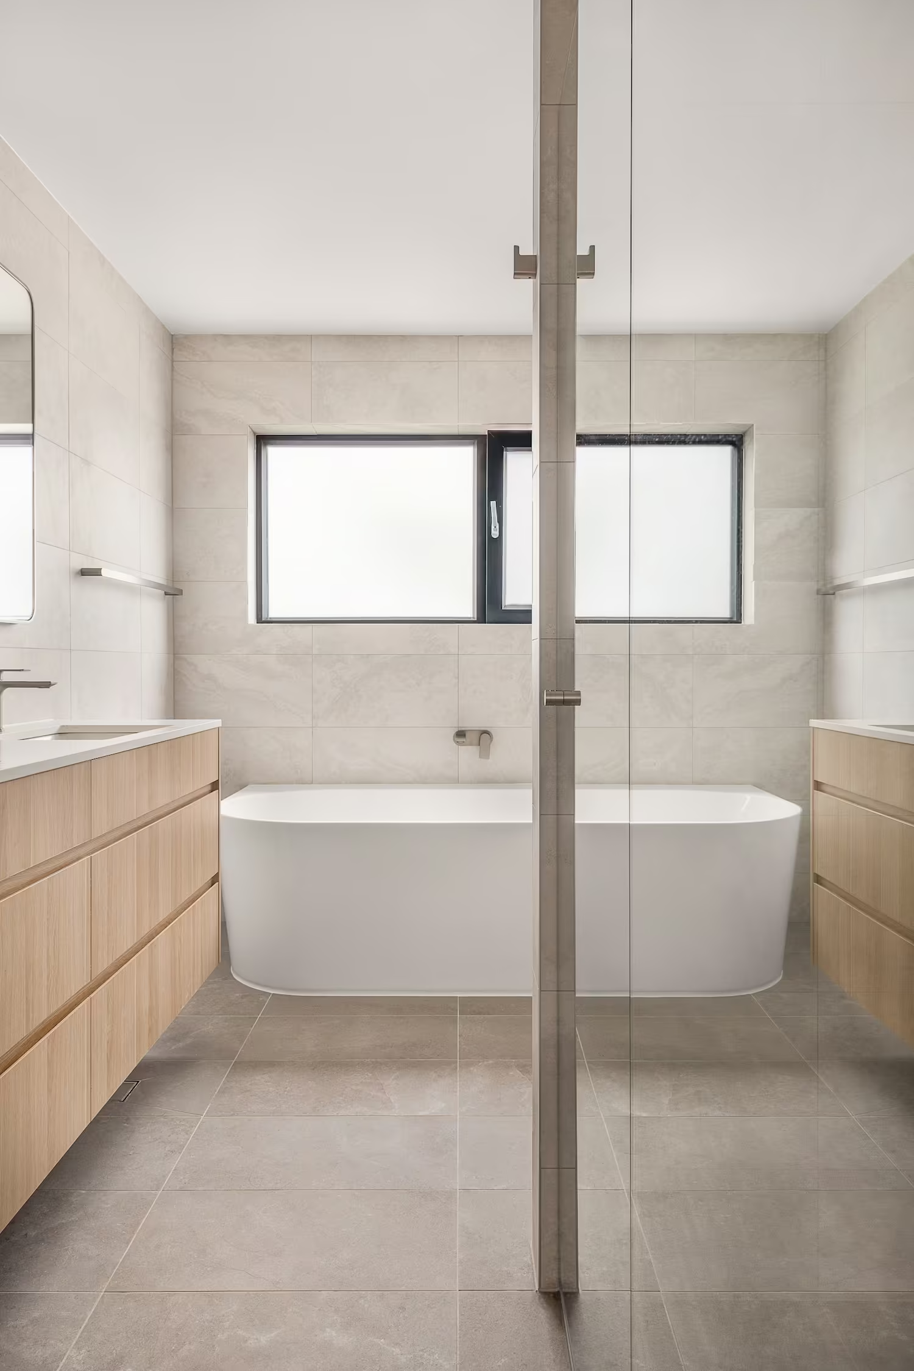
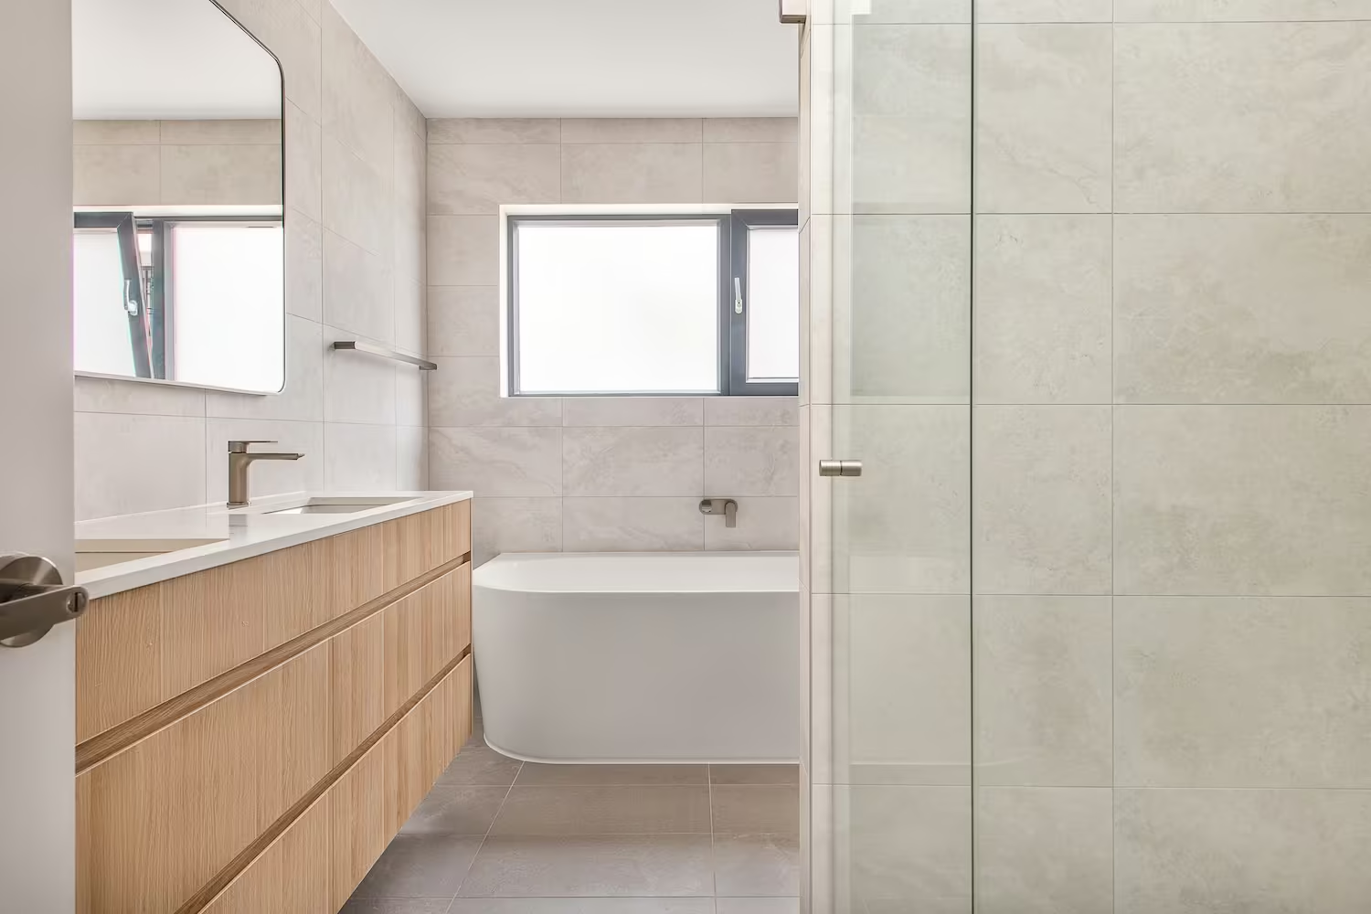
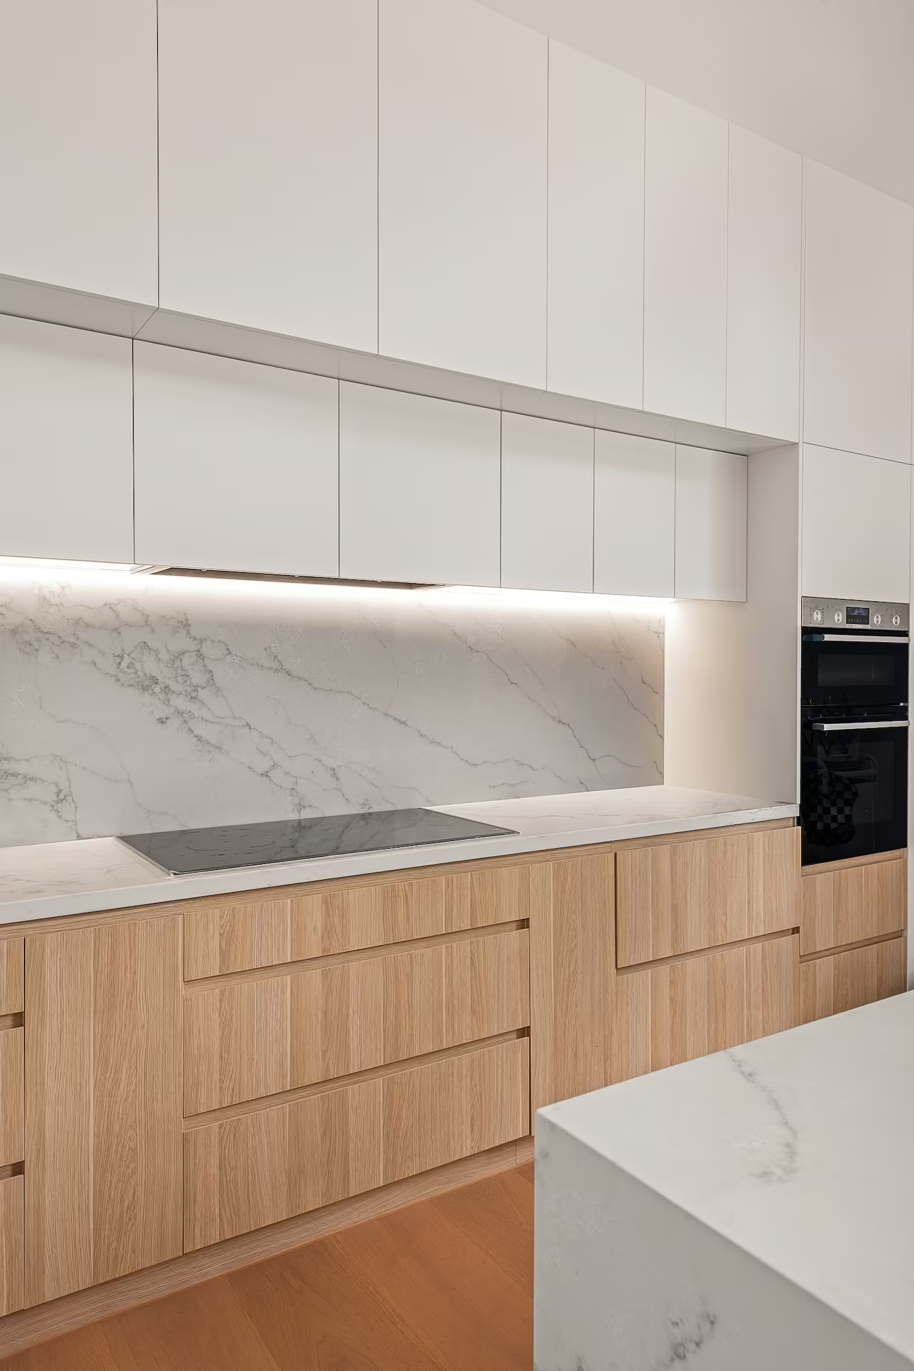
The existing home was renovated alongside the extension and studio, with floor levels, finishes and materials carried throughout so each part of the property feels connected.
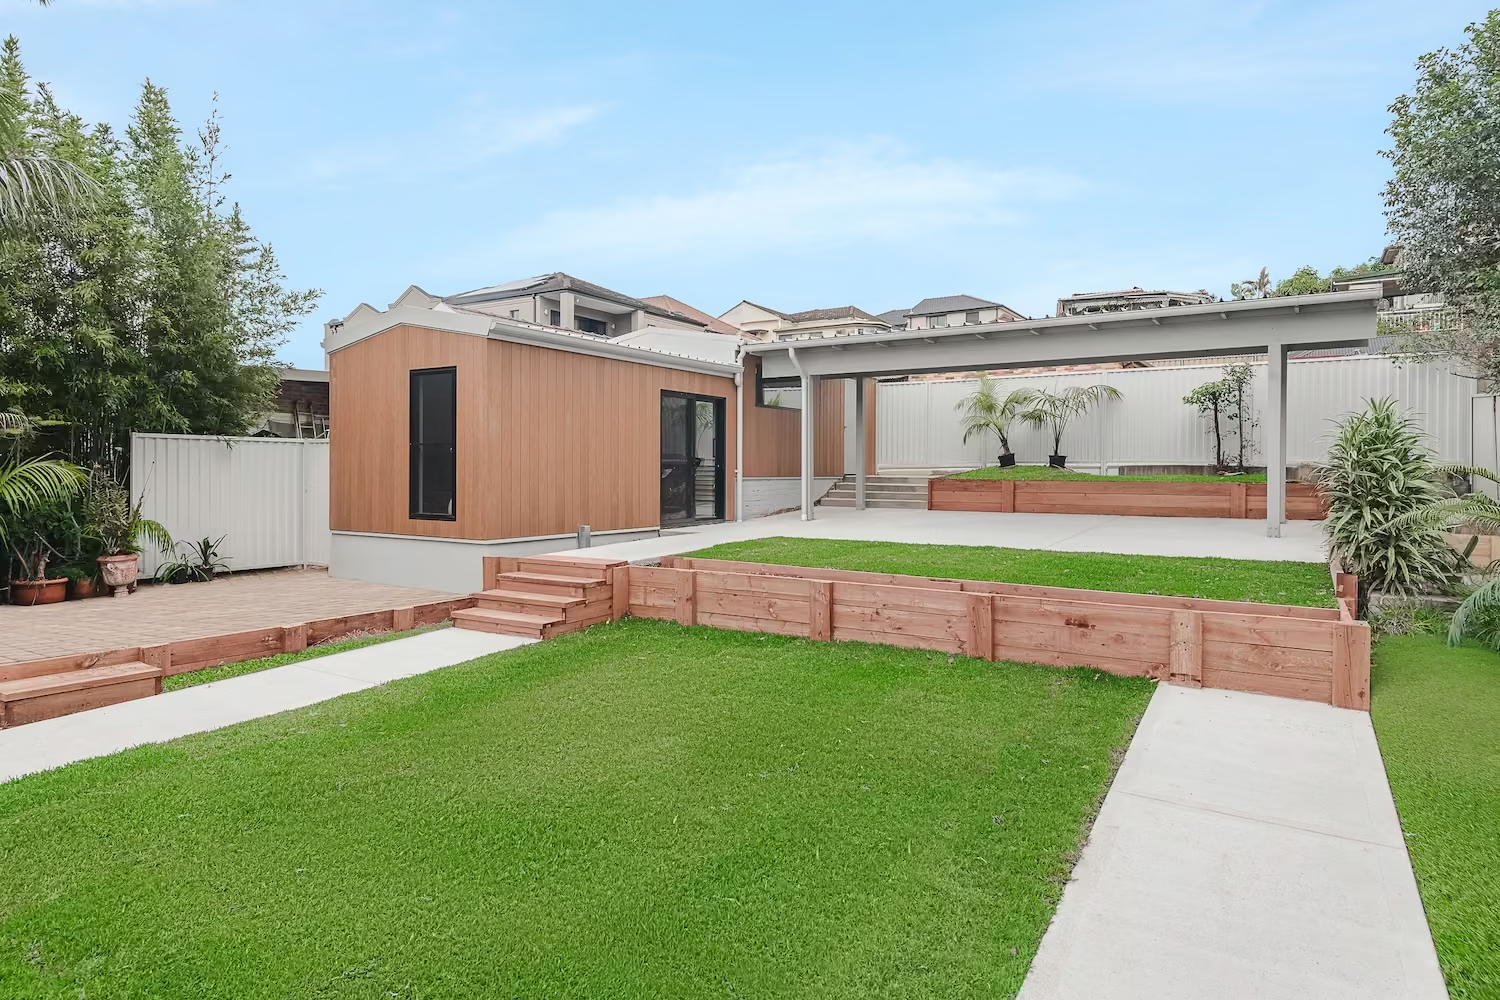
The new living area is the room the house didn't have: tall, full of light, and open to the rear of the property. The separate studio adds another usable space without taking anything away from the main home.
And the original half of the house no longer feels like the older half.
-2.avif)
%204.avif)