

LOCATION:
Forestville, NSW
SCOPE:
Second storey addition
ARCHITECT:
Bailey Smith Architecture
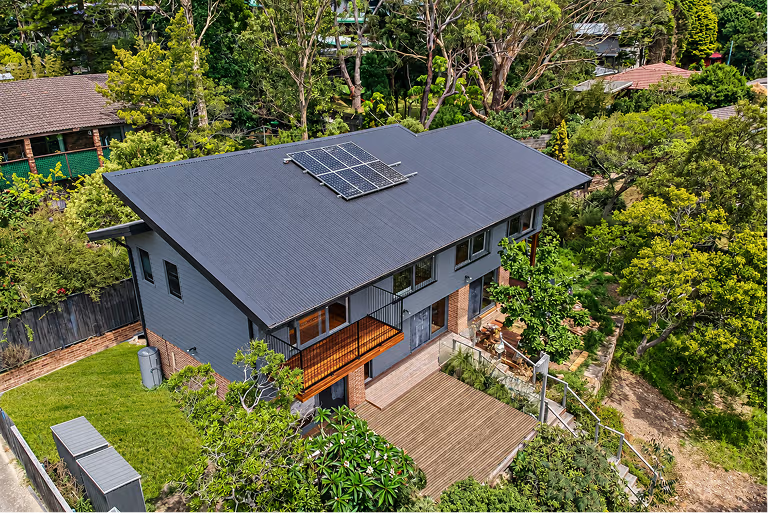
A second storey addition to a single storey home in Forestville, designed by Bailey Smith Architecture.
The house sits on a very busy road, so the new level had to keep traffic noise down while opening the bedrooms up to the greenery around the site.
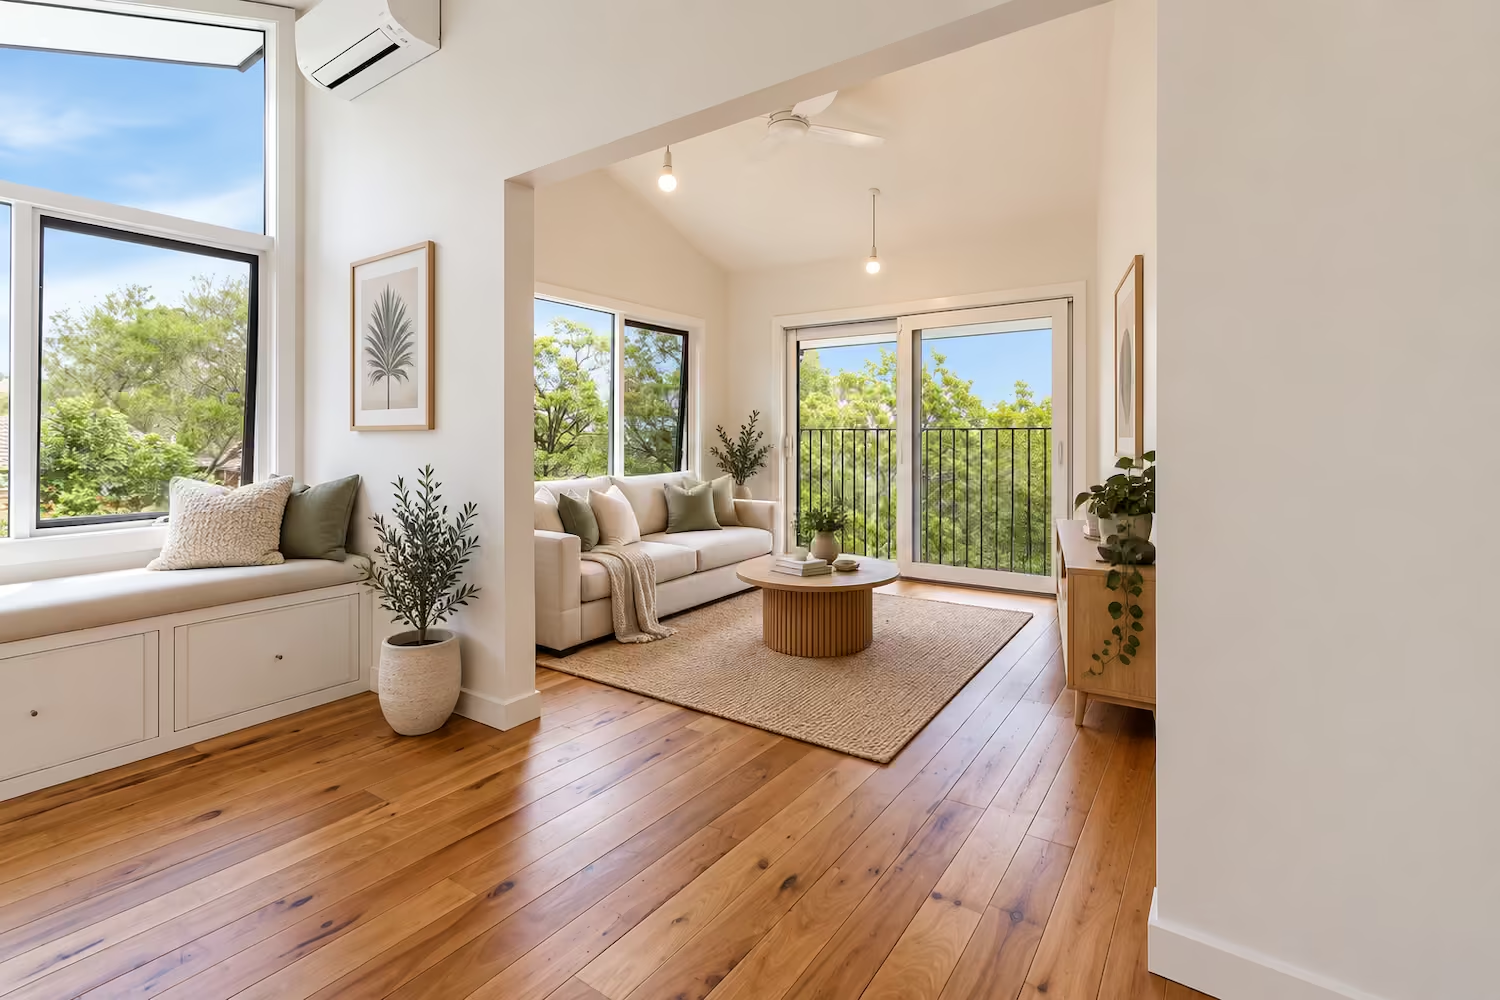
A second storey on a busy road has to be built for the noise and built around the traffic.
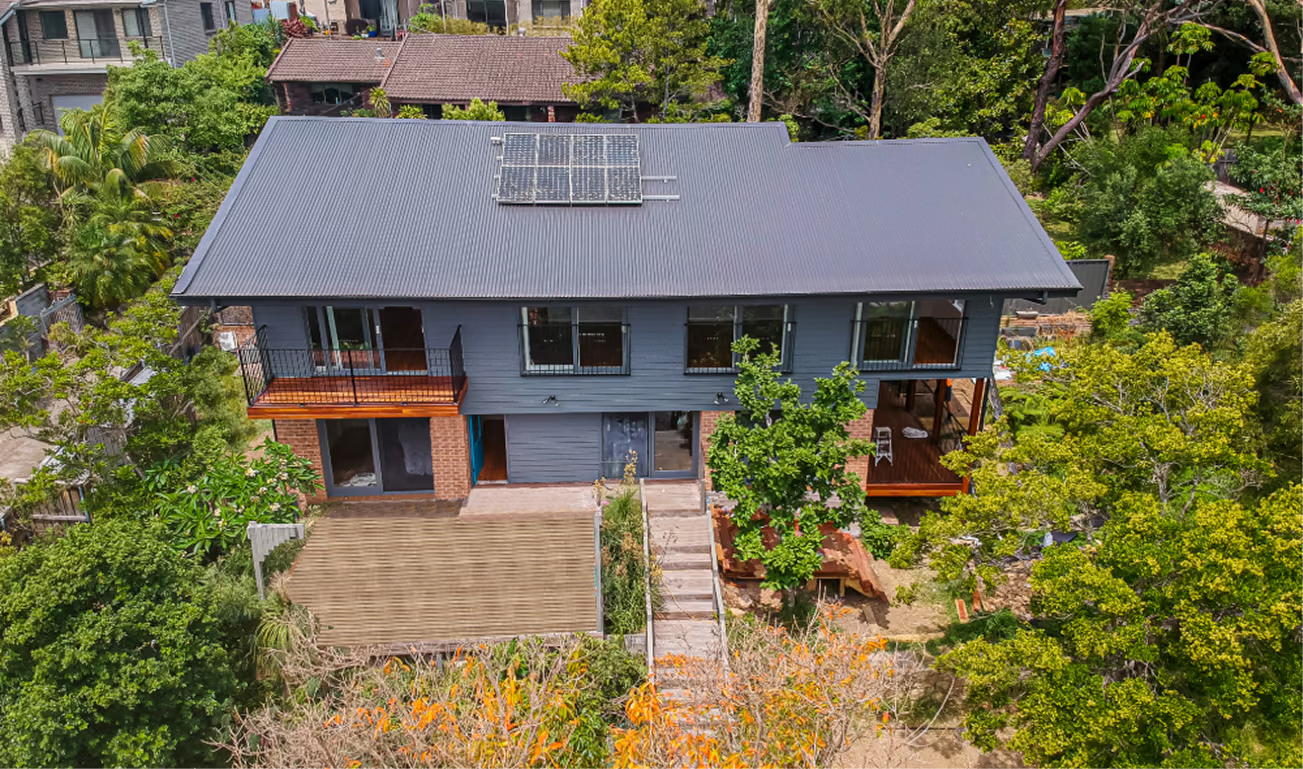
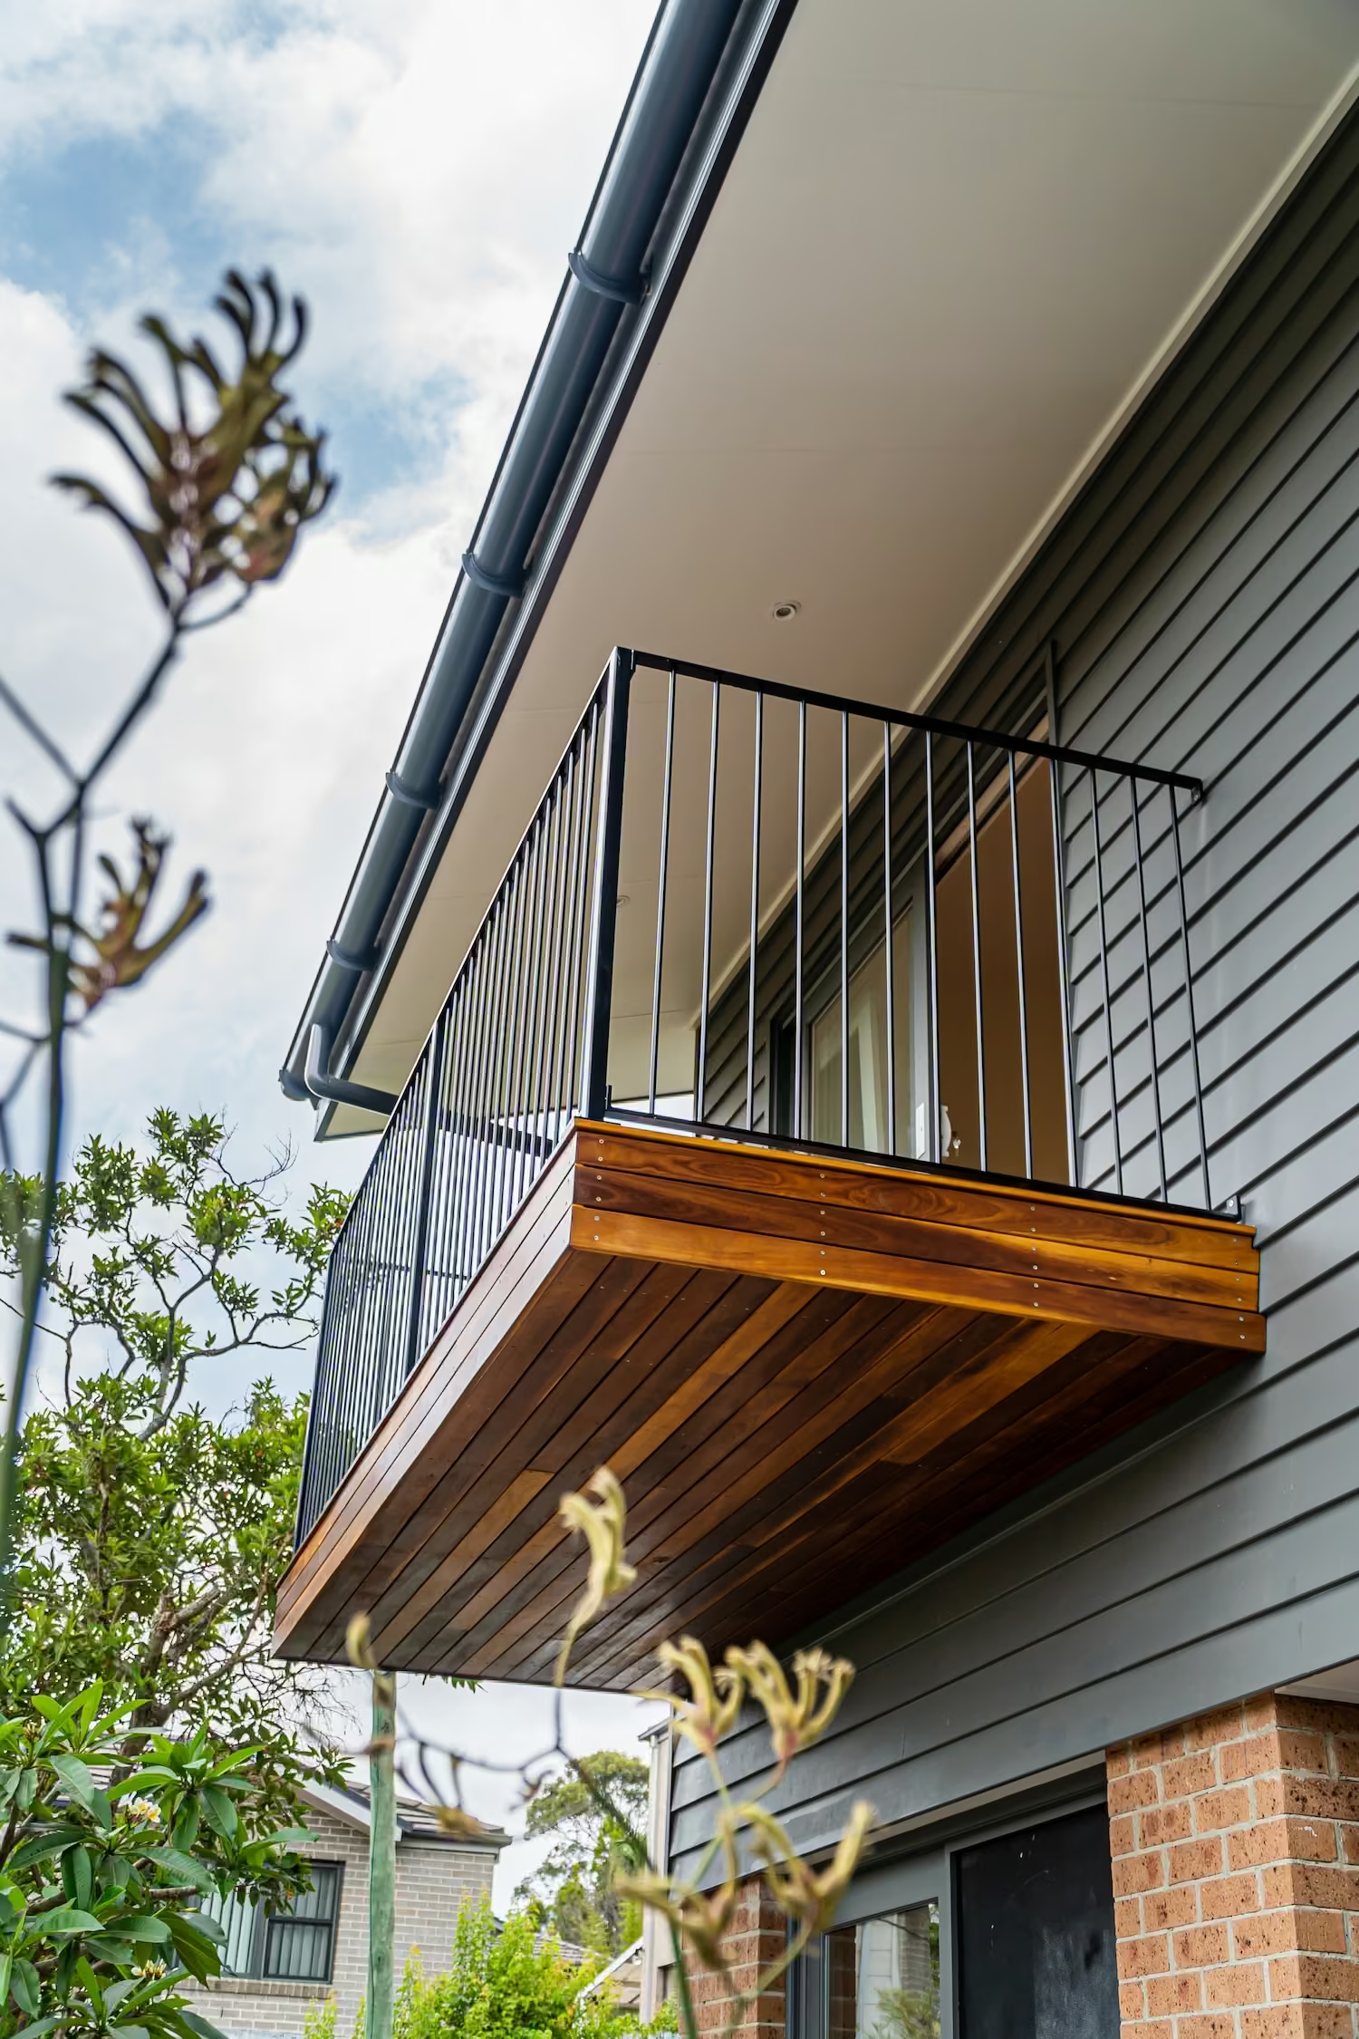
The new level is timber framed and clad in James Hardie, under a double skillion roof finished in Colorbond.
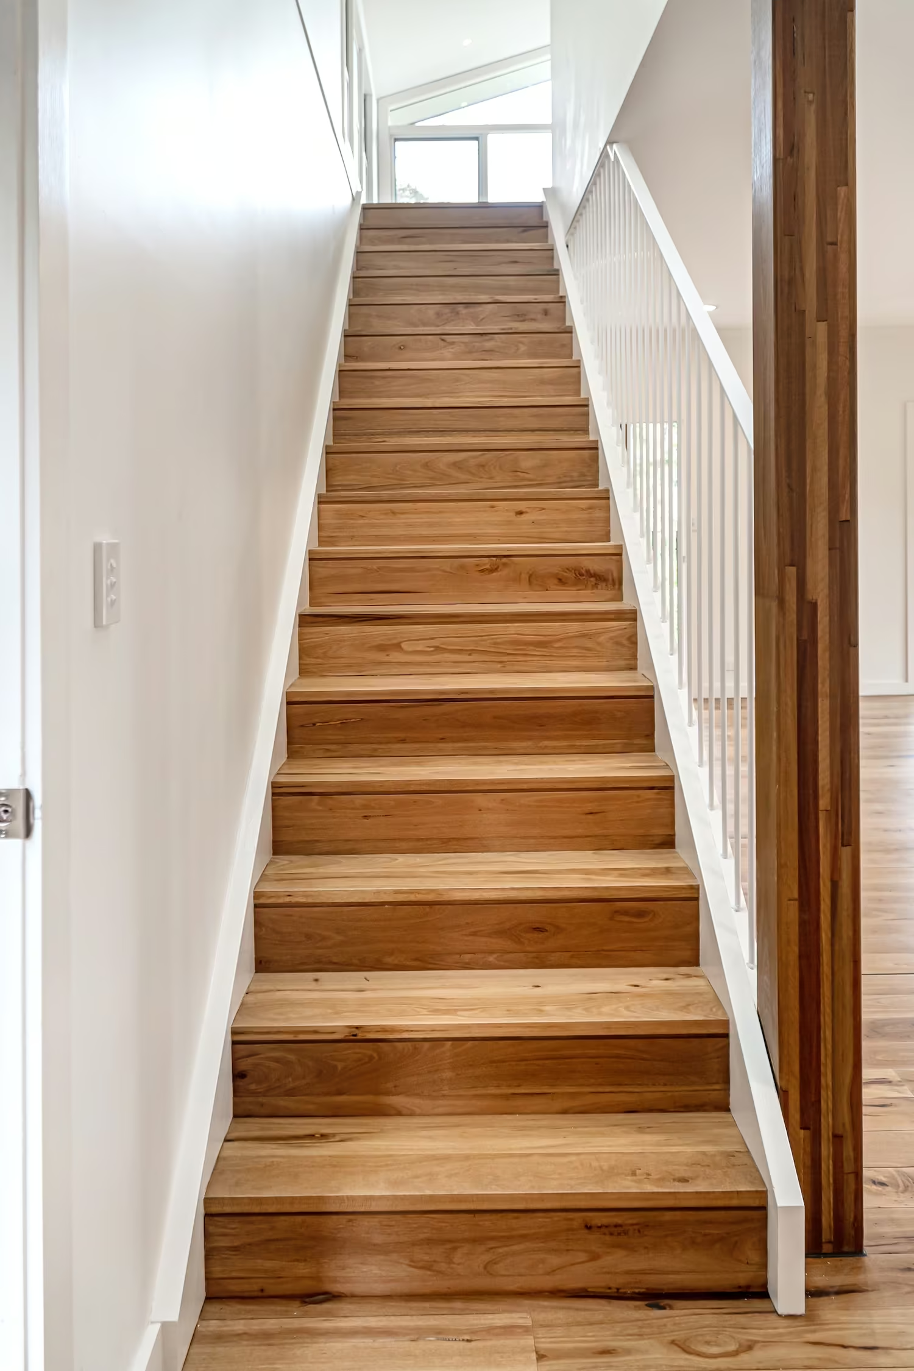
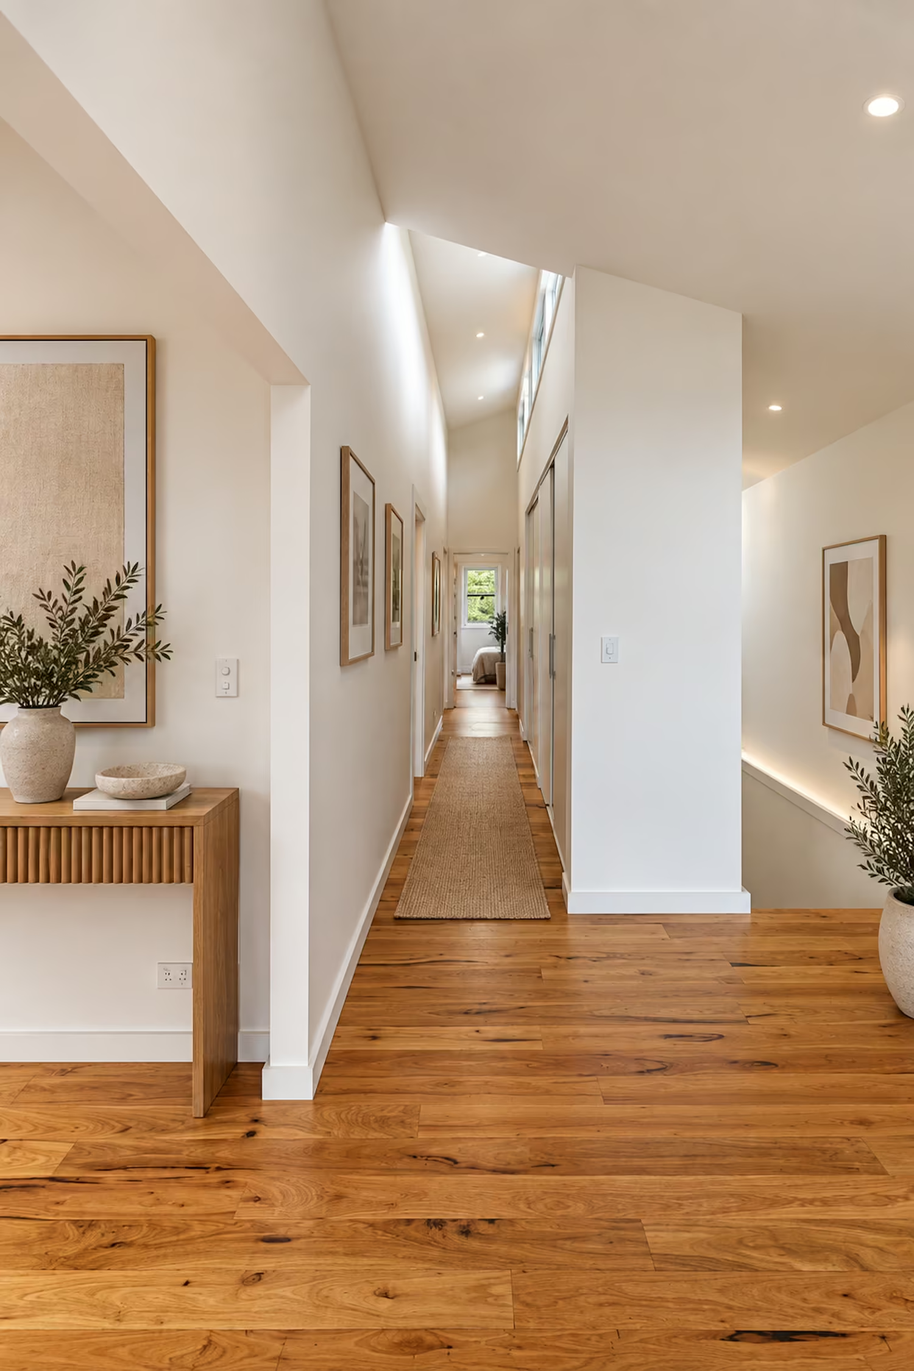
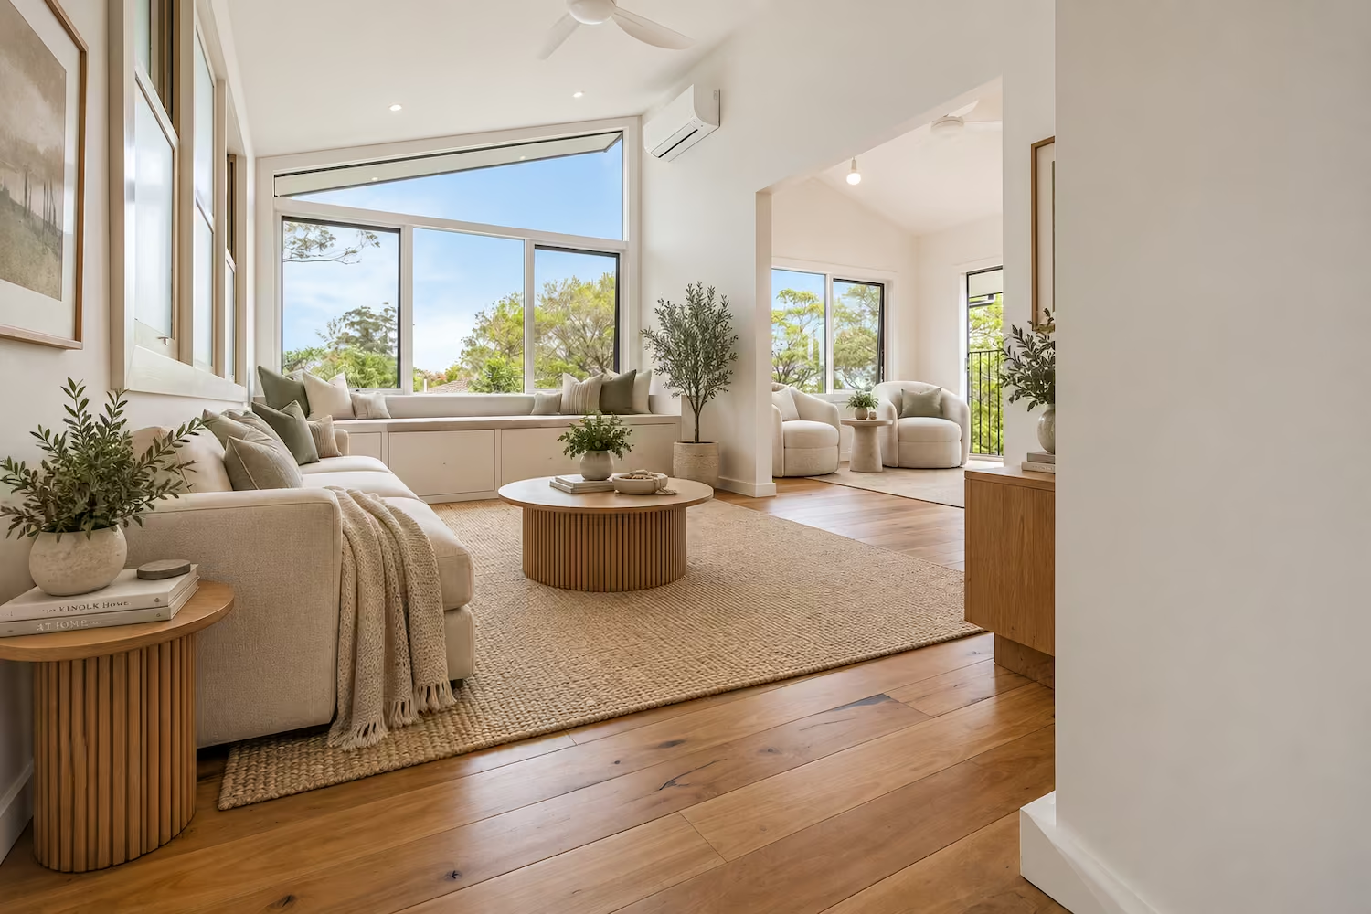
The roof form carries through inside. The ceilings follow the skillions up, reaching 4.2 metres at their highest point.
The site's acoustic requirements start with the external walls. Double layers of 16mm Gyprock line the inside, and blue board sits behind the cladding outside, putting mass on both sides of the frame.
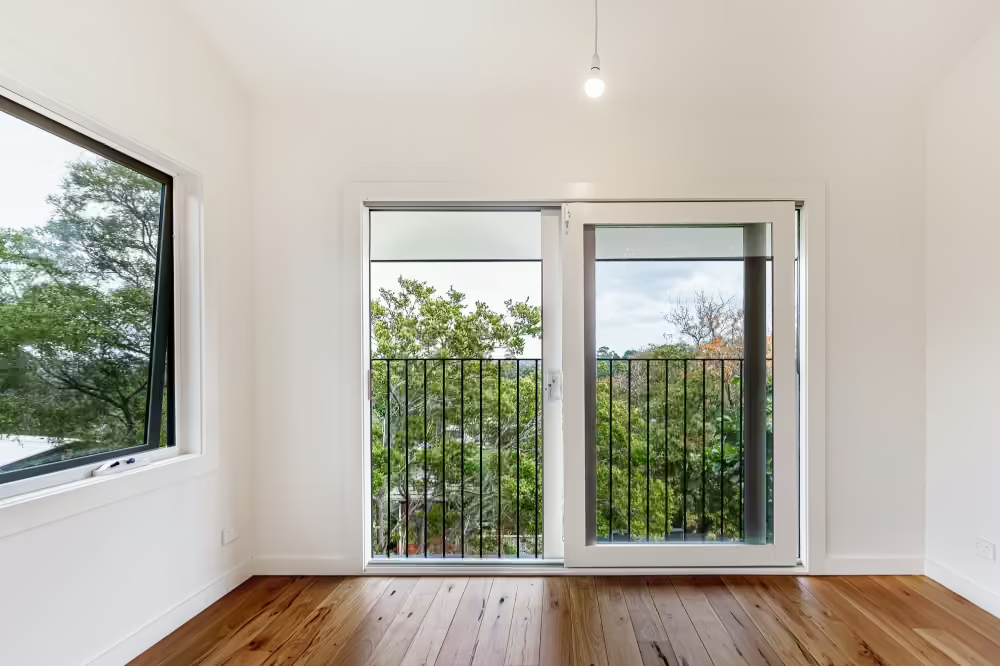
The walls only do their job if the windows and doors keep up with them, so every window and sliding door was double glazed.
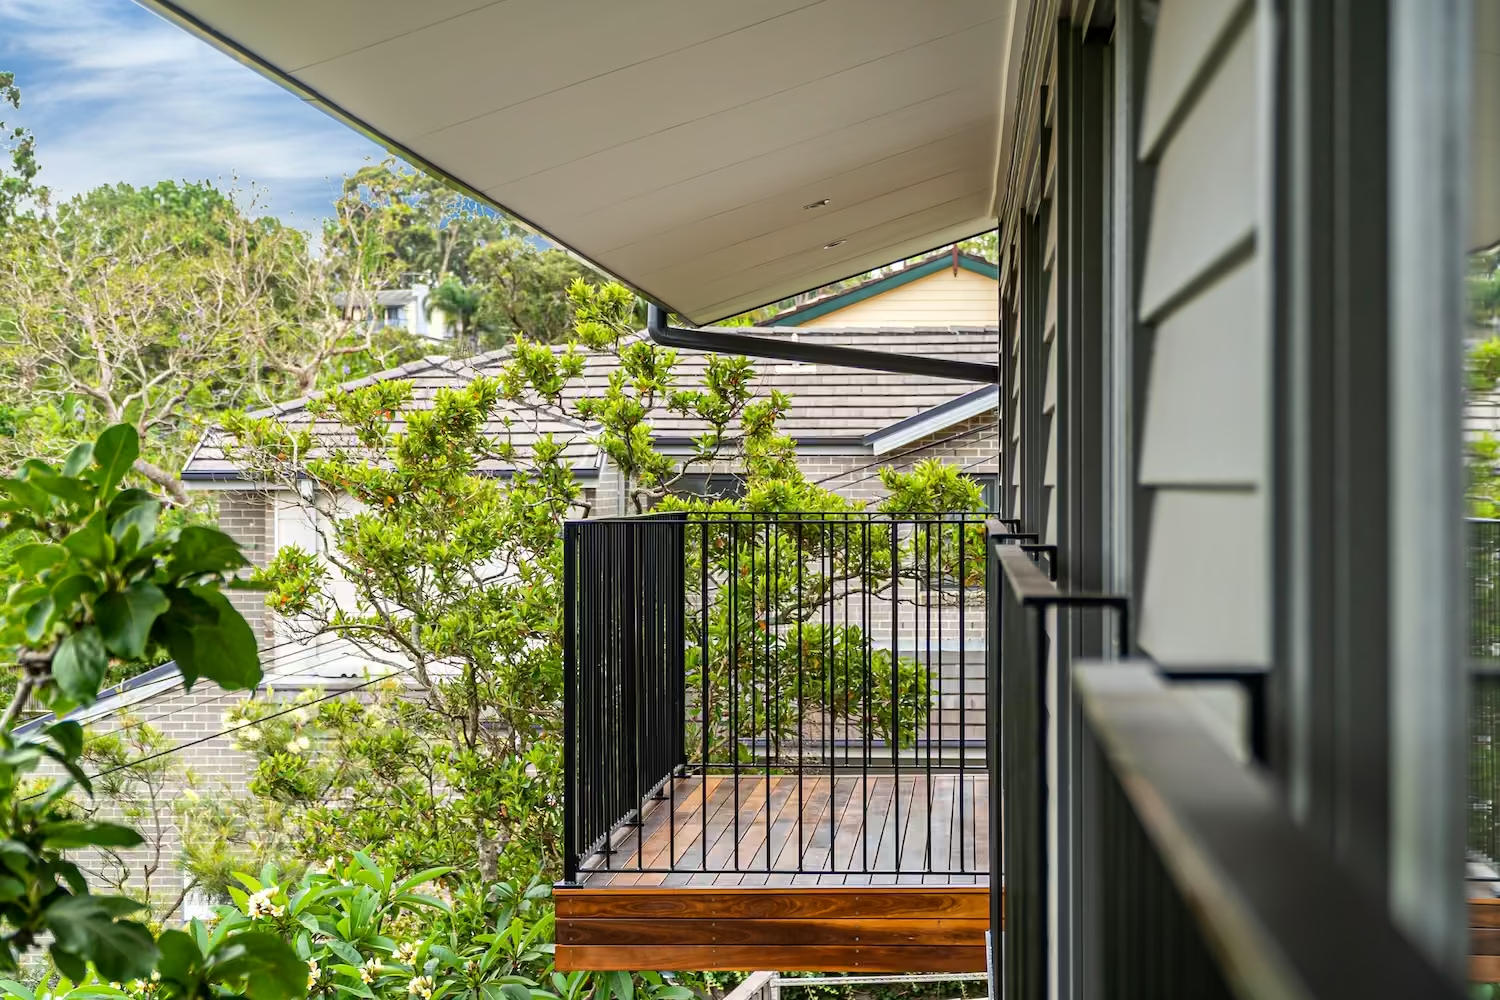
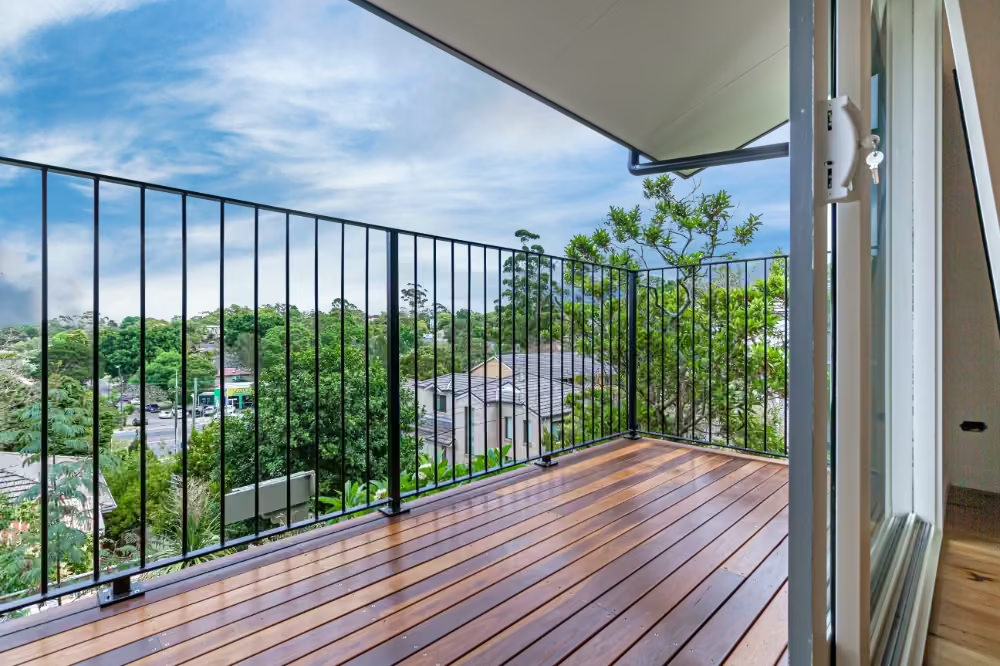
The master deck is cantilevered off the new level and finished in spotted gum.
Deliveries were timed around the traffic, with the shared driveway kept clear for the neighbours throughout.
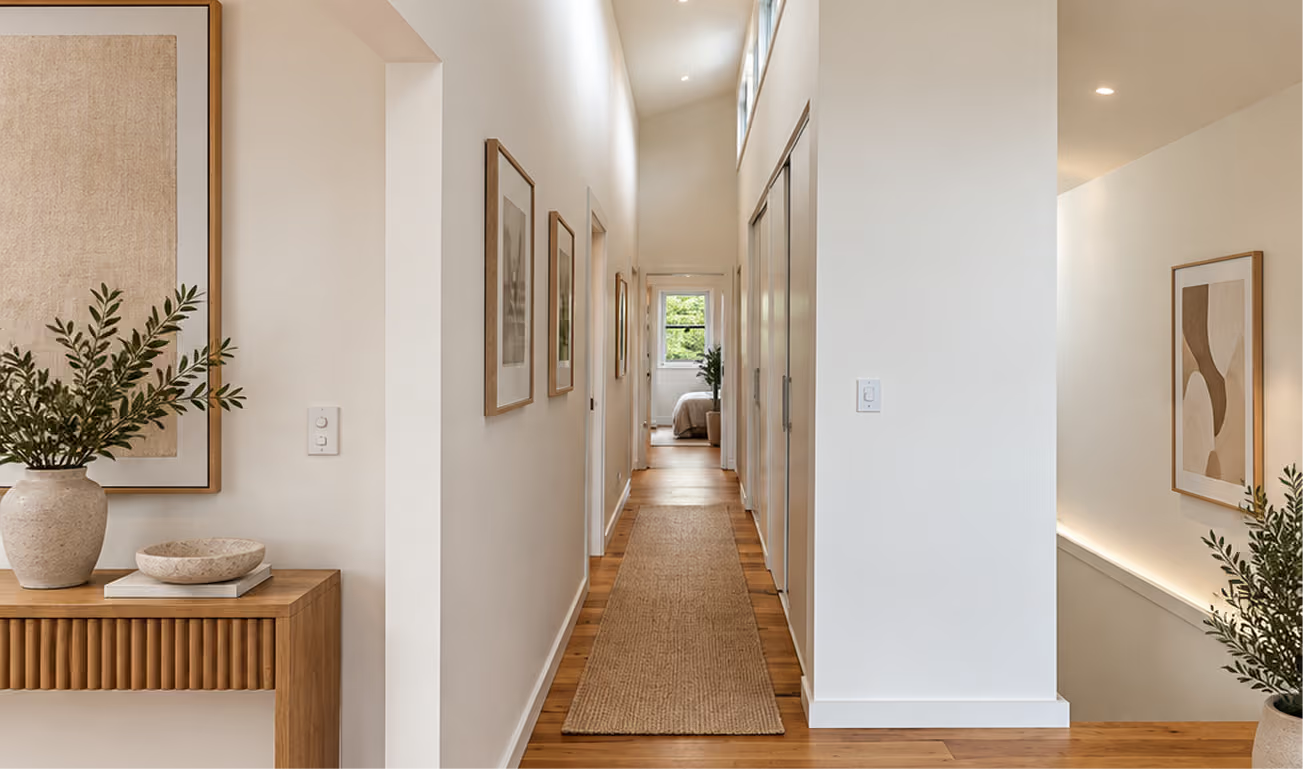
The road is still out the front, but upstairs it sits in the background.
Once the second storey was up, the greenery surrounding the house became the view. Every bedroom opens to it through a Juliet balcony, and the master has a deck to sit out on.
.avif)

%204.avif)