

.avif)
LOCATION:
Kingsford, NSW
SCOPE:
Home extension & renovation
ARCHITECT:
Not listed
An extension and internal renovation to an attached duplex in Kingsford, with large structural steel beams installed beneath the existing second storey, along with landscaping and new retaining walls.
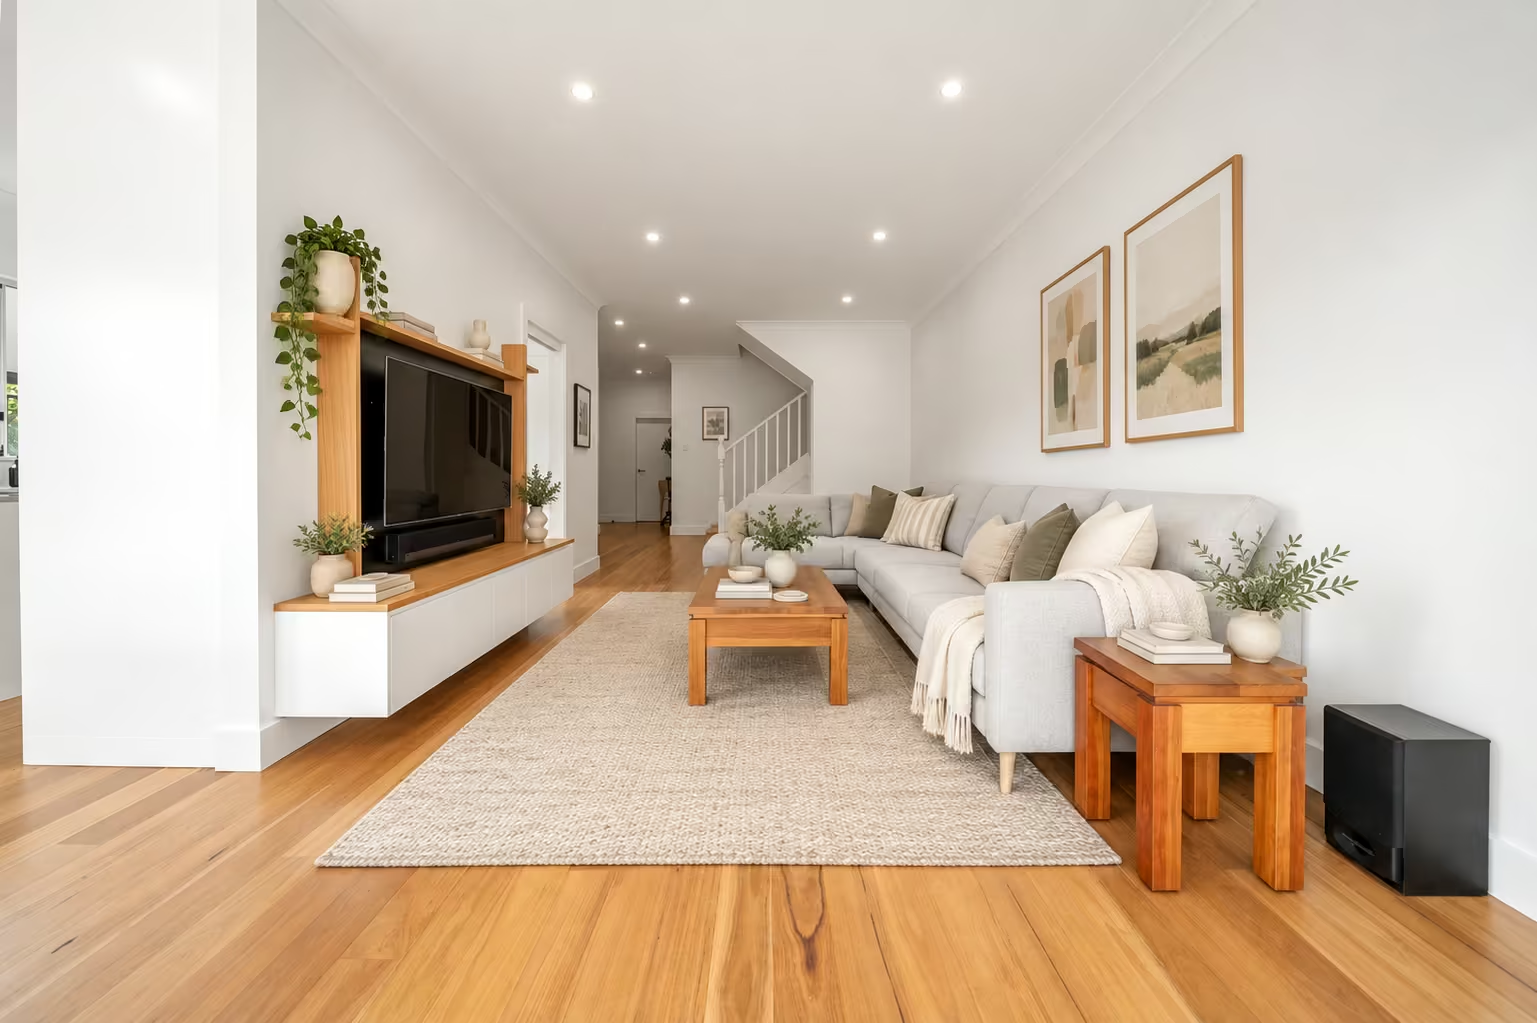
The brief was more space and a renovated interior, with the owners living in the home throughout the build.
.avif)
The alterations meant taking out structure that was holding up a second storey.
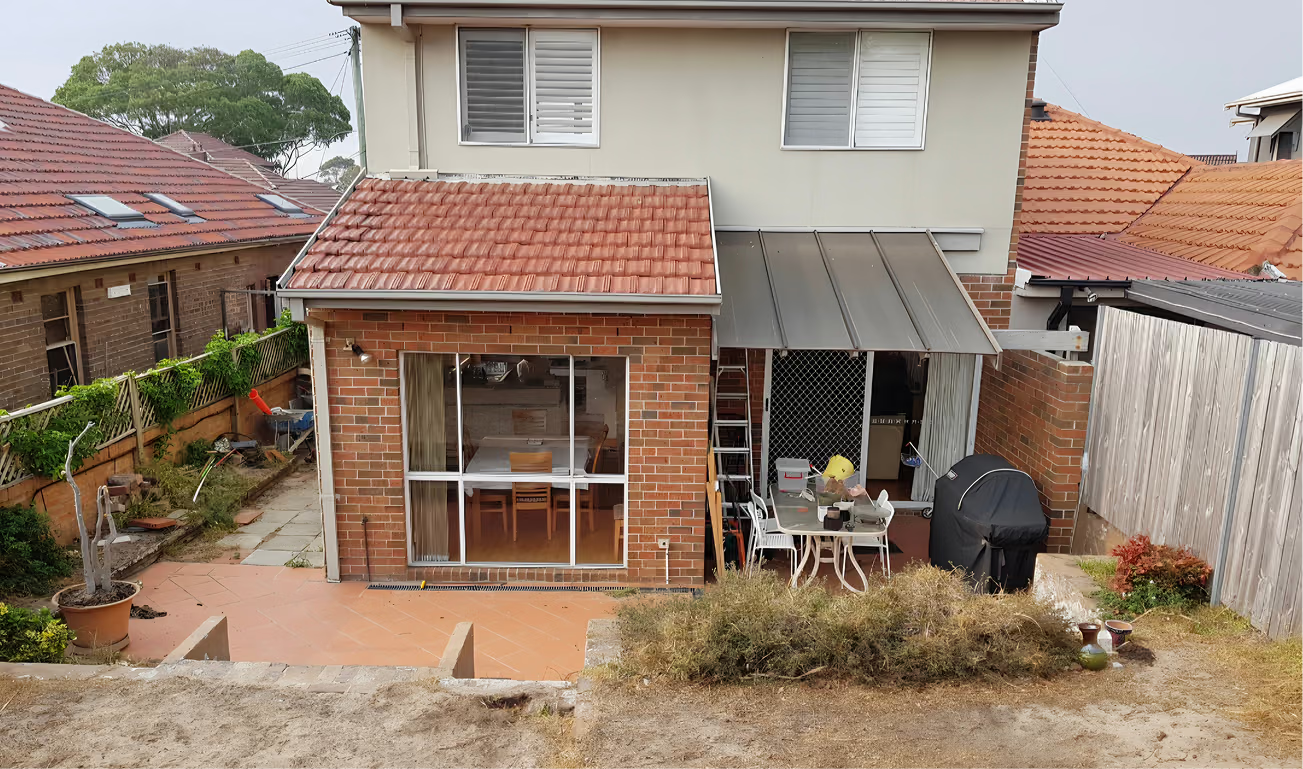
Props in, structure out, steel in, props out. That order is fixed, because at no point can the floor above be left without support.
The props stayed in until the new steel beams were installed and taking the full load of the second storey. Only then could they come out.
With the owners still at home, each stage was planned around keeping the house liveable while the next part of the work was underway.
Outside, new retaining walls and landscaping finished the job.
.avif)
The owners gained the extra space and renovated interior they wanted, with the existing second storey now carried by the new steel structure below.
They never had to move out to get it.
.avif)
.avif)
.avif)
.avif)
.avif)

%204.avif)